This is a carousel with tiles that activate property listing cards. Use the previous and next buttons to navigate.
1/1
$665,000
This is a carousel with tiles that activate property listing cards. Use the previous and next buttons to navigate.
1/1
Property Description
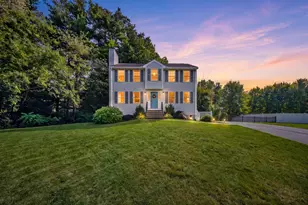
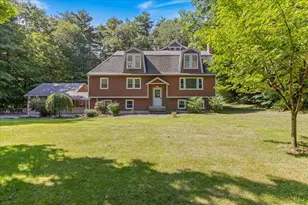
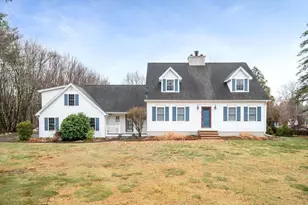
Welcome to this charming 3-bedroom, 2-bathroom Cape-style home nestled on a beautifully landscaped lot in desirable Plaistow, NH. Framed by a stunning Japanese maple and mature evergreens, the exterior with classic red shutters offers undeniable curb appeal, complemented by a spacious covered front porch, the perfect spot to enjoy mornings. Step inside to discover a home full of character and warmth. The showstopping great room features soaring vaulted ceilings with dramatic exposed wood beams, a skylight, and a floor-to-ceiling brick fireplace, creating an inviting atmosphere for gathering and relaxing. Gleaming hardwood floors flow throughout the main living areas, adding warmth and continuity. The updated kitchen impresses with crisp gray cabinetry, granite countertops, a tile backsplash, stainless steel appliances including a gas range, and recessed lighting. A sunny eat-in area and beamed ceiling opens seamlessly to the formal dining room, complete with additional exposed beams and rich hardwood floors, ideal for entertaining. The primary bedroom is a peaceful retreat with hardwood floors, a ceiling fan, and multiple windows. The spa-inspired en-suite bath features a stunning walk-in glass shower with floor-to-ceiling tile, built-in shelving, a bench seat, and a granite vanity. A second full bath serves the remaining bedrooms comfortably. Looking for more space? The second floor offers a bedroom, office, and playroom. Outside, the backyard is a true private oasis with raised garden beds and an expansive back deck with retractable awning. Enjoy evenings around the fire pit on the gravel patio, or unwind under the gazebo. The detached garage, designed to complement the home with matching siding and a red barn door, offers excellent second floor space, all set against a backdrop of towering trees providing privacy and serenity. Easy access to Route 495, this property combines New Hampshire charm with everyday convenience. Offer Deadline of 6/9/26 at 12pm.
Full Property Details
Full Property Details for 7 Nicholas Rd
General
- Sold For: $665,000
- Taxes: $8,000 (2026)
- Status: Closed
- Type: Single Family
- Source: PrimeMLS
- MLS ID: 5092702
- Added to Site: 64 day(s) ago
Interior
- Number of Rooms: 8
- Interior Features: Cathedral Ceiling, Ceiling Fan, Dining Area, Primary BR w/ BA, Natural Light, Natural Woodwork, Skylight, Programmable Thermostat, 1st Floor Laundry
- Appliances: Dishwasher, Dryer, Microwave, Gas Range, Refrigerator, Washer
- Flooring: Carpet, Hardwood, Vinyl Plank
Rooms
Bathrooms
- Total Bathrooms: 2
- Full Bathrooms: 1
- 3/4 Bathrooms: 1
- Bathroom 1: Bathroom Full, 6’9†x 7’5â€, Level 1
- Bathroom 2: Bathroom Three Quarter, 6’0†x 10’2â€, Level 1
Bedrooms
- Total Bedrooms: 3
- Primary Bedroom: 19’6†x 12’10â€, Level 1
- Bedroom 1: 11’4†x 18’1â€, Level 2
- Bedroom 2: 12’9†x 10’7â€, Level 1
Other Rooms
- Living Room: 21’8†x 18’7â€, Level 1
- Kitchen: Kitchen, 9’7†x 10’2â€, Level 1
- Dining Room: Dining Room, 17’3†x 10’3â€, Level 1
- Breakfast Room: 11’3†x 10’4â€, Level 1
- Office: 9’5†x 18’1â€, Level 2
- Playroom: Playroom, 19’6†x 19’4â€, Level 2
- Laundry: 3’1†x 3’3â€, Level 1
Additional Information
- Equipment: Smoke Detector, Standby Generator
Exterior
- Exterior Features: Deck, Garden Space, Hot Tub, Patio
- Color: Green
Parking
- Garage: Yes
- Garage Spaces: 1
- Parking: Driveway, Garage, Paved, Detached
Location
- County: Rockingham
- Driving Directions: GPS is Accurate.
School Information
- School District: Timberlane Regional
- Elementary School: Pollard Elementary School
- Middle School: Timberlane Regional Middle
- High School: Timberlane Regional High Sch
Heating & Cooling
- Cooling Type: None
- Heating Type: Oil, Hot Water
Utilities
- Sewer: 1250 Gallon, Private
Structural Information
- Construction Status: Existing
- Basement Entrance: Interior
- Basement Desc.: Concrete Floor, Full, Interior Stairs, Unfinished, Interior Access, Basement Stairs
- Roof: Shingle
- Stories/Levels: 2
- Square Feet: 2,465
- Finished Total: 2,465 Sq. Ft.
- Finished Above Grnd: 2,465 Sq. Ft.
- Year Built: 1958
Lot Features
- Lot Size (Acres): 0.52
- Lot Size (Sq. Ft.): 22,651
- Frontage: TBD
- Driveway/Sidewalk: Paved
- Zoning: MDR
Financial Considerations
- Price Per Sq. Ft.: $243.37
- Assessment Year: 2025
- Assessment Amount: $372,400
- Tax Amount: $8,000
- Tax Year: 2026
Disclosures and Reports
- Block: 35
Listed by REAL Broker NH, LLC, Shawna M Phillips and Lila A Mohammed
Sold by Century 21 North East, Debra. Forte

Get Pre-Approved Today
Schools
Schools serving 7 Nicholas Rd
School District:Timberlane Regional School District
| Name | Grades | Distance |
|---|---|---|
Pollard Elementary School 120 Main Street, Plaistow, NH 03865 | PK-5 | 1 mi |
Timberlane Regional Middle School 44 Greenough Road, Plaistow, NH 03865 | 6-8 | 1.4 mi |
Timberlane Regional High School 36 Greenough Road, Plaistow, NH 03865 | 9-12 | 1.1 mi |
Disclaimer:
School attendance boundaries provided by ATTOM Data Solutions and are for reference only. Contact the school directly to verify enrollment eligibility.
Price & Sales History for 7 Nicholas Rd
Date
Details
Price
Change
Source
7/20/2026
Sold
$665,000
10.85%
MLS
6/06/2026
Listed
$599,900
—
MLS
Disclaimer: Historical sales information is derived from public records provided by the county offices. Information is not guaranteed and should be independently verified.
7 Nicholas Road, Plaistow, NH 03865 (MLS# 5092702) is a Single Family property that was sold at $665,000 on July 20, 2026. Want to learn more about 7 Nicholas Road? Do you have questions about finding other Single Family real estate for sale in Plaistow? You can browse all Plaistow real estate or contact a Coldwell Banker agent to request more information.