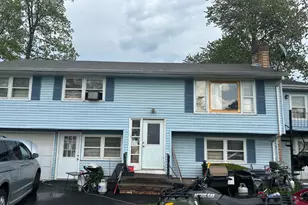
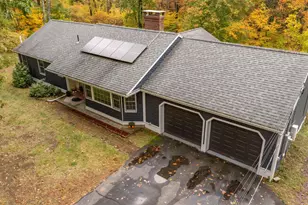
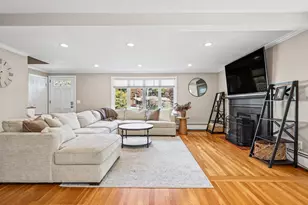
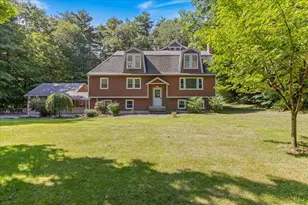
This is a carousel with tiles that activate property listing cards. Use the previous and next buttons to navigate.
1/41
$450,000 Sale Pending
This is a carousel with tiles that activate property listing cards. Use the previous and next buttons to navigate.
1/41
Property Description
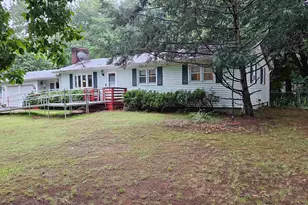
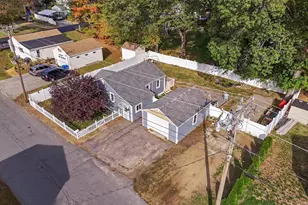
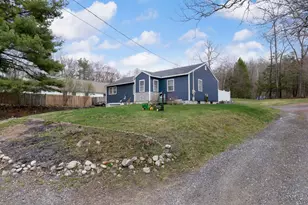
Single-level home in a peaceful country setting featuring an updated kitchen, hardwood and laminate flooring, two full baths, and an attached two-car garage. Home is in need of deferred maintenance and repairs, offering an excellent opportunity to add value and make it your own.
Full Property Details
Full Property Details for 89 Sweet Hill Rd
General
- Price: $450,000
- Taxes: $4,647 (2026)
- Status: Pending
- Type: Single Family
- Source: PrimeMLS
- MLS ID: 5100360
- Updated: 7/17/2026
- Added to Site: 41 day(s) ago
Interior
- Number of Rooms: 5
Rooms
Bathrooms
- Total Bathrooms: 2
- Full Bathrooms: 2
Bedrooms
- Total Bedrooms: 2
- Bedroom 1: Level 1
Other Rooms
- Living Room: Level 1
- Kitchen: Kitchen, Level 1
- Dining Room: Dining Room, Level 1
- Laundry: Basement
- Other Room 1: Basement
Exterior
- Color: Gray
Parking
- Garage: Yes
- Garage Spaces: 2
- Parking: Driveway, Garage, Off Street, Parking Spaces 5 - 10, Paved
Location
- County: Rockingham
- Driving Directions: Rt 108 to Sweet Hill Rd. or Smith's Corner to Sweet Hill Rd. GPS is an option.
Heating & Cooling
- Cooling Type: Mini Split, Other
- Heating Type: Natural Gas, Boiler
Utilities
- Sewer: 1250 Gallon, Concrete, Leach Field
Structural Information
- Construction Status: Existing
- Basement Entrance: Interior
- Basement Desc.: Bulkhead, Concrete, Concrete Floor, Sump Pump, Basement Stairs
- Foundation Size: 27x49
- Roof: Asphalt Shingles
- Stories/Levels: 1
- Square Feet: 1,323
- Finished Total: 1,323 Sq. Ft.
- Finished Above Grnd: 1,323 Sq. Ft.
- Year Built: 1973
Lot Features
- Lot Size (Acres): 0.65
- Lot Size (Sq. Ft.): 28,314
- Frontage: Yes Road Frontage
- Frontage Feet: 150
- Driveway/Sidewalk: Paved
- Zoning: 1010
Financial Considerations
- Price Per Sq. Ft.: $340.14
- Assessment Year: 2026
- Assessment Amount: $321,800
- Tax Amount: $4,647
- Tax Year: 2026
Disclosures and Reports
- Documents Avail.: Property Disclosure, Tax Map
- Lot Number: 5
Listed by Century 21 North East, Chris Moore
Get Pre-Approved Today
Schools
Schools serving 89 Sweet Hill Rd
School District:Timberlane Regional School District
| Name | Grades | Distance |
|---|---|---|
Pollard Elementary School 120 Main Street, Plaistow, NH 03865 | PK-5 | 1.8 mi |
Timberlane Regional Middle School 44 Greenough Road, Plaistow, NH 03865 | 6-8 | 2.9 mi |
Timberlane Regional High School 36 Greenough Road, Plaistow, NH 03865 | 9-12 | 2.7 mi |
Disclaimer:
School attendance boundaries provided by ATTOM Data Solutions and are for reference only. Contact the school directly to verify enrollment eligibility.
Price & Sales History for 89 Sweet Hill Rd
Date
Details
Price
Change
Source
7/17/2026
Listed
$450,000
—
MLS
Disclaimer: Historical sales information is derived from public records provided by the county offices. Information is not guaranteed and should be independently verified.
Tax History
Tax History for 89 Sweet Hill Rd
Year
Property Taxes
Change
Tax Assessment
Change
2025
$4,647
-30%
$321,800
—
2024
$6,668
-7%
$321,800
—
2023
$7,189
18%
$321,800
—
2022
$6,117
—
$321,800
—
2021
$6,101
—
$321,800
5%
2020
$6,110
-6%
$305,300
—
2019
$6,506
3%
$305,300
19%
2018
$6,332
3%
$257,500
—
2017
$6,170
—
$257,500
—
Disclaimer: Historical tax information is derived from public records provided by the county offices. Information is not guaranteed and should be independently verified.
Estimate the Cost
Estimate the Cost for 89 Sweet Hill Rd
89 Sweet Hill Road, Plaistow, NH 03865 (MLS# 5100360) is a Single Family property with 2 bedrooms and 2 full bathrooms. 89 Sweet Hill Road is currently listed for $450,000 and was received on July 17, 2026. Want to learn more about 89 Sweet Hill Road? Do you have questions about finding other Single Family real estate for sale in Plaistow? You can browse all Plaistow real estate or contact a Coldwell Banker agent to request more information.