This is a carousel with tiles that activate property listing cards. Use the previous and next buttons to navigate.
1/1
$550,000
This is a carousel with tiles that activate property listing cards. Use the previous and next buttons to navigate.
1/1
Property Description
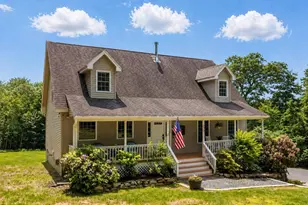
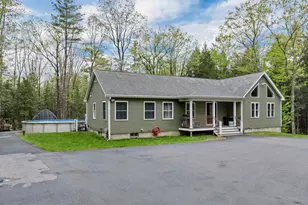
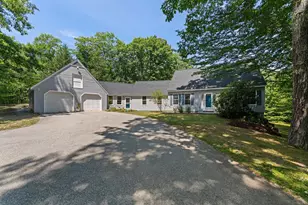
Plymouth, NH-SELLER OFFERING 5K towards closing costs and a one-year HOME WARRANTY until June 13th! Set along country road, this inviting four-bedroom, three-bath Cape offers the perfect blend of warmth, space, & everyday functionality on 1.12 acres with seasonal views of Tenney Mtn. From the moment you arrive, the welcoming Farmer's porch sets the tone as an ideal spot for morning coffee or relaxing evenings. Out back, an oversized composite deck overlooks a spacious yard, offering an ideal setting for gatherings, outdoor play, & entertaining. Inside, the home is thoughtfully designed for today's lifestyle. The open-concept kitchen & living area acts as the home's central gathering space, where a cozy wood-burning stove adds both charm and comfort during the New England winters. The kitchen features black granite countertops, warm wood cabinetry, and a center island that makes both casual meals & hosting effortless. The first-floor layout provides a highly adaptable space to fit your needs. A spacious room currently used as a family room can easily function as a private primary suite, complete with its own bath & walk-in closet-ideal for single-level living if desired. A convenient half bath with first-floor laundry completes this level. Upstairs, you'll find three roomy bedrooms, including an expansive front-to-back room where there is space for a desk or reading nook, along with a full bath for the second level. Additional space in the partial basement, currently set up as a home gym, offers the flexibility to be finished as additional living space. A two-car under garage, paved driveway, & storage shed further enhances the home's functionality. Located just two miles from downtown Plymouth & I-93, this property combines the calm of country living with easy access to dining, recreation, schools & everyday conveniences. Worry free living for one year!
Full Property Details
Full Property Details for 177 Reservoir Rd
General
- Sold For: $550,000
- Taxes: $10,889 (2025)
- Status: Closed
- Type: Single Family
- Source: PrimeMLS
- MLS ID: 5085968
- Added to Site: 120 day(s) ago
Interior
- Number of Rooms: 7
- Interior Features: Attic with Hatch/Scuttle, Blinds, Ceiling Fan, Kitchen Island, Kitchen/Dining, Primary BR w/ BA, Natural Light, Walk-In Closet, Programmable Thermostat, 1st Floor Laundry, Smart Thermostat
- Appliances: ENERGY STAR Qual Dishwshr, Microwave, Gas Range, ENERGY STAR Qual Fridge, Water Heater off Boiler
- Flooring: Laminate, Vinyl
Rooms
Bathrooms
- Total Bathrooms: 3
- Full Bathrooms: 2
- Half Bathrooms: 1
- Bathroom 1: Bathroom Full, 7.5 x 7.1, Level 2
Bedrooms
- Total Bedrooms: 4
- Primary Suite: 18.3 x 27, Level 1
- Bedroom 1: 27 x 13, Level 2
- Bedroom 2: 20 x 16.3, Level 2
- Bedroom 3: 20 x 10.4, Level 2
Other Rooms
- Foyer/Entry: 13.3 x 7.8, Level 1
- Living Room: 19.9 x 13.3, Level 1
- Dining Room: Dining Room, 13.4 x 8.5, Level 1
- Laundry: 5.11 x 9.2, Level 1
- Utility Room: 27 x 17.3, Basement
Additional Information
- Equipment: Radon Mitigation, Smoke Detector, Wood Stove
Exterior
- Exterior Features: Deck, Partial Fence , Natural Shade, Covered Porch, Shed, Double Pane Window(s)
- Color: Tan
Parking
- Garage: Yes
- Garage Spaces: 2
- Parking: Auto Open, Driveway, Garage, Parking Spaces 1 - 10, Paved
Location
- County: Grafton
- Driving Directions: Interstate 93 to exit 25. From downtown Plymouth, go west on Highland Street. Take left onto Reservoir Road. No sign on property, look for #177 on the left side. Tan cape with farmer's porch.
School Information
- Elementary School: Plymouth Elementary School
- Middle School: Plymouth Elementary
- High School: Plymouth Regional High School
Heating & Cooling
- Cooling Type: None
- Heating Type: Propane, Hot Water, Wood Stove
Utilities
- Sewer: Concrete, Leach Field
Structural Information
- Construction Status: Existing
- Basement Entrance: Interior
- Basement Desc.: Concrete, Interior Stairs, Partial, Storage Space, Unfinished
- Foundation Size: 40X28
- Roof: Architectural Shingle
- Stories/Levels: 2
- Square Feet: 2,116
- Finished Total: 2,116 Sq. Ft.
- Finished Above Grnd: 2,116 Sq. Ft.
- Year Built: 2005
Lot Features
- Lot Size (Acres): 1.12
- Lot Size (Sq. Ft.): 48,787
- Frontage: Yes Road Frontage
- Frontage Feet: 169
- Driveway/Sidewalk: Paved
- Zoning: Agricultural
Financial Considerations
- Price Per Sq. Ft.: $264.6
- Assessment Year: 2025
- Assessment Amount: $457,300
- Tax Amount: $10,889
- Tax Year: 2025
Disclosures and Reports
- Documents Avail.: Aerials, Deed, Property Disclosure, Tax Map
- Surveyed: Yes
- Block: 6
- Lot Number: 1
Listed by Badger Peabody & Smith Realty/Plymouth, Melissa Sullivan
Sold by Real Broker NH, LLC, Adar. Fejes

Get Pre-Approved Today
Schools
Schools serving 177 Reservoir Rd
School Districts:Plymouth School District, Plymouth, NH, Pemi-Baker Regional School District
| Name | Grades | Distance |
|---|---|---|
Plymouth Elementary School 43 Old Ward Bridge Road, Plymouth, NH 03264 | K-8 | 1 mi |
Disclaimer:
School attendance boundaries provided by ATTOM Data Solutions and are for reference only. Contact the school directly to verify enrollment eligibility.
Price & Sales History for 177 Reservoir Rd
Date
Details
Price
Change
Source
7/15/2026
Sold
$550,000
-1.77%
MLS
5/27/2026
Price Reduced
$559,900
-3.45%
MLS
5/02/2026
Listed
$579,900
—
MLS
Disclaimer: Historical sales information is derived from public records provided by the county offices. Information is not guaranteed and should be independently verified.
177 Reservoir Road, Plymouth, NH 03264 (MLS# 5085968) is a Single Family property that was sold at $550,000 on July 15, 2026. Want to learn more about 177 Reservoir Road? Do you have questions about finding other Single Family real estate for sale in Plymouth? You can browse all Plymouth real estate or contact a Coldwell Banker agent to request more information.