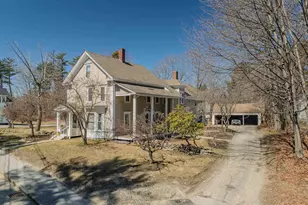
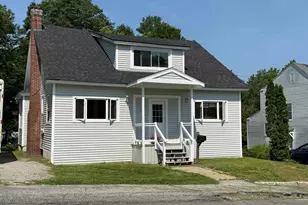
Full Property Details for 41 Chaddarin Ln
General
- Sold For: $505,000
- Taxes: $7,524 (2025)
- Status: Closed
- Type: Single Family
- Source: PrimeMLS
- MLS ID: 5082369
- Added to Site: 184 day(s) ago
Interior
- Number of Rooms: 6
- Interior Features: Dining Area, Laundry Hookups, Primary BR w/ BA, Natural Light
- Appliances: Dishwasher, Disposal, Gas Range, Refrigerator, Washer, Electric Water Heater, Solar Water Heater, Gas Dryer
- Flooring: Bamboo, Ceramic Tile, Laminate, Vinyl, Cork
Rooms
- Total Bathrooms: 3
- Full Bathrooms: 1
- 3/4 Bathrooms: 1
- Half Bathrooms: 1
- Bathroom 1: Bathroom Full, 9 x 5, Level 2
- Bathroom 2: Bathroom Three Quarter, 8 x 5, Level 2
- Bathroom 3: Bathroom Half, 9.5 x 5.33, Level 1
- Total Bedrooms: 3
- Primary Bedroom: 14 x 13, Level 2
- Bedroom 1: 13 x 11, Level 2
- Bedroom 2: 11 x 10, Level 2
- Living Room: 25 x 13, Level 1
- Kitchen: Kitchen, 12 x 11, Level 1
- Dining Room: Dining Room, 11 x 11, Level 1
- Sun Room/Solarium: 12 x 12, Level 1
Additional Information
- Equipment: CO Detector, Pellet Stove
Exterior
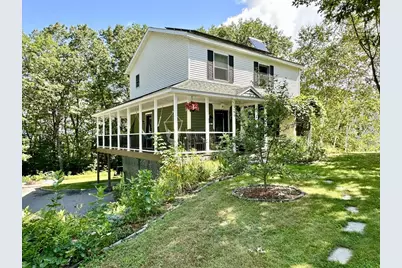
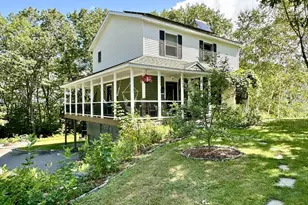
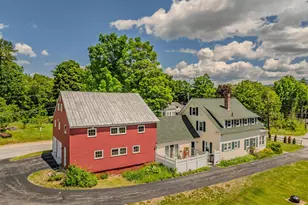
- Exterior Features: Garden Space, Natural Shade, Covered Porch, Shed, Window Screens, Double Pane Window(s)
- Color: White
Parking
- Garage: Yes
- Garage Spaces: 1
- Parking: Direct Entry, Garage
Location
- County: Grafton
- Driving Directions: I-93 exit 25, take right onto NH Rt 175A towards Plymouth. Take 3rd exit from traffic circle heading south on Main St. Follow around common staying on Main St. to Warren St. on right. Take 1st left onto Thurlow St. and immediate left onto Parker St. Take first right onto Chaddarin La. House on left.
School Information
- School District: Plymouth School District
- Elementary School: Plymouth Elementary School
- Middle School: Plymouth Elementary
- High School: Plymouth Regional High School
Heating & Cooling
- Cooling Type: None
- Heating Type: Propane, Pellet Stove, Baseboard, Hot Water, Multi Zone
Utilities
Structural Information
- Construction Status: Existing
- Basement Entrance: Walkout
- Basement Desc.: Concrete, Concrete Floor, Partially Finished, Interior Stairs, Walkout, Interior Access, Basement Stairs
- Foundation Size: 30x26, 12x12
- Roof: Asphalt Shingles
- Stories/Levels: 2
- Square Feet: 1,700
- Finished Total: 1,700 Sq. Ft.
- Finished Above Grnd: 1,700 Sq. Ft.
- Year Built: 2003
Lot Features
- Lot Size (Acres): 2.01
- Lot Size (Sq. Ft.): 87,556
- Frontage: Yes Road Frontage
- Frontage Feet: 53
- Driveway/Sidewalk: Paved
- Potential Use: Residential
- Zoning: SFR
Financial Considerations
- Price Per Sq. Ft.: $276.41
- Assessment Year: 2024
- Assessment Amount: $342,600
- Tax Amount: $7,524
- Tax Year: 2025
Disclosures and Reports
- Documents Avail.: Covenants, Deed, Property Disclosure, Tax Map
- Surveyed: Yes
- Block: 20
Listed by Coldwell Banker Old Mill Properties/B, Durward Miller Jr.
Sold by EXP Realty, Corina. Cisneros