This is a carousel with tiles that activate property listing cards. Use the previous and next buttons to navigate.
1/1
$2,000,000
This is a carousel with tiles that activate property listing cards. Use the previous and next buttons to navigate.
1/1
Property Description
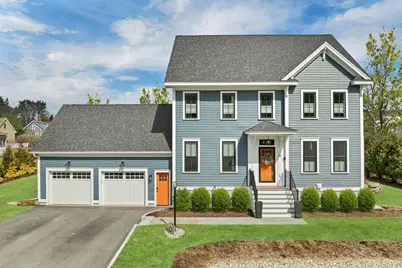
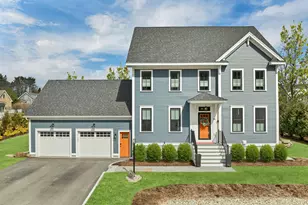
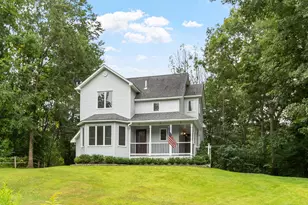
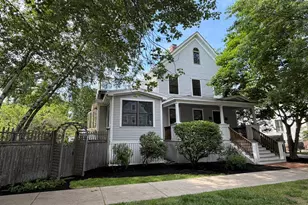
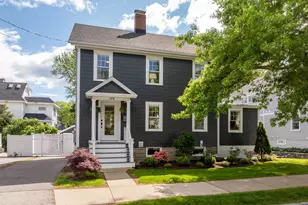
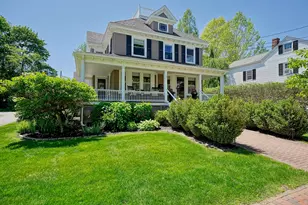
Better than new and built in 2023, this exceptional Colonial offers the perfect combination of luxury, flexibility, and location just a short walk to downtown Portsmouth. Thoughtfully upgraded and professionally landscaped since construction, this turnkey home offers all the benefits of new construction without the wait. The sun-filled open-concept main level was designed for everyday living and entertaining, featuring 9' ceilings, wide plank hardwood floors, custom moldings, and seamless flow between the kitchen, dining, and living spaces. The stunning kitchen includes Café appliances, oversized island, wine refrigerator, walk-in pantry, and dedicated coffee station. Just off the living area, the three-season room overlooks the beautifully designed backyard and custom patio spaces. A first-floor office and an incredible mudroom with custom built-ins complete the main level. The second floor features a spacious primary suite with soaking tub, tiled walk-in shower, and oversized walk-in closet, along with two additional bedrooms, full bath, and separate laundry room. The finished third floor offers incredible flexibility with bedroom space, living area, office nook, bathroom, and private deck overlooking the backyard perfect as a guest suite, bonus room, or retreat space. The finished lower level is designed for entertaining and recreation with bar/kitchenette, media room, home gym, full bath, and two large storage rooms. A rare highlight is the private first-floor in-law/guest/au pair suite with separate , mudroom, living area, kitchen, spacious bedroom, and ensuite bath with walk-in shower. Outside, enjoy multiple professionally designed patio areas including dining, grilling, outdoor living, and fire pit spaces. Additional features include irrigation, storage shed, ample parking, and a pickleball court. Located 1 mile to downtown Portsmouth, 2.8 miles to the beaches, minutes to schools, walking trails and Rt. 95! A truly special property offering!
Full Property Details
Full Property Details for 45 Artwill Ave
General
- Sold For: $2,000,000
- Taxes: $17,272 (2026)
- Status: Closed
- Type: Single Family
- Source: PrimeMLS
- MLS ID: 5088023
- Added to Site: 56 day(s) ago
Interior
- Number of Rooms: 13
- Interior Features: Ceiling Fan, Dining Area, Gas Fireplace, Kitchen Island, Kitchen/Dining, Kitchen/Living, Primary BR w/ BA, Natural Light, Soaking Tub, Walk-In Closet, Walk-In Pantry, 2nd Floor Laundry
- Fireplace: Yes
- Appliances: Gas Cooktop, Dishwasher, Disposal, Range Hood, Microwave, Gas Range, Refrigerator, Natural Gas Water Heater, On Demand Water Heater, Wine Cooler
- Flooring: Carpet, Hardwood, Tile
Rooms
Bathrooms
- Total Bathrooms: 6
- Full Bathrooms: 2
- 3/4 Bathrooms: 3
- Half Bathrooms: 1
- Bathroom 1: Bathroom Full, Level 2
- Bathroom 2: Bathroom Half, Level 1
Bedrooms
- Total Bedrooms: 4
- Primary Suite: Level 2
- Bedroom 1: Level 3
- Bedroom 2: Level 2
- Bedroom 3: Level 2
Other Rooms
- Living Room: Level 1
- Kitchen: Kitchen, Level 1
- Dining Room: Dining Room, Level 1
- Office: Level 1
- Laundry: Level 2
- Mud Room: Mudroom, Level 1
Additional Information
- Equipment: CO Detector, Irrigation System, Smoke Detector, Hardwired Smoke Detector, Sprinkler System
Exterior
- Exterior Features: Partial Fence , Patio, Enclosed Porch, Shed, Window Screens
- Color: Blue
Parking
- Garage: Yes
- Garage Spaces: 2
- Parking: Auto Open, Driveway, Garage, Parking Spaces 6+, Paved, Attached
Location
- County: Rockingham
- Driving Directions: Lafayette to Artwill Avenue, last house on the left hand side.
School Information
- School District: Portsmouth
- Elementary School: Little Harbor School
- Middle School: Portsmouth Middle School
- High School: Portsmouth High School
Heating & Cooling
- Cooling Type: Central AC
- Heating Type: Natural Gas, Forced Air
Utilities
- Sewer: Public
Structural Information
- Construction Status: Existing
- Basement Entrance: Walk-up
- Basement Desc.: Concrete Floor, Full, Insulated, Partially Finished, Storage Space, Interior Access, Exterior Access
- Foundation Size: See plans
- Roof: Asphalt Shingles
- Stories/Levels: 3
- Square Feet: 4,338
- Finished Total: 4,338 Sq. Ft.
- Finished Above Grnd: 3,454 Sq. Ft.
- Finished Below Grnd: 884 Sq. Ft.
- Year Built: 2023
Lot Features
- Lot Size (Acres): 0.7
- Lot Size (Sq. Ft.): 30,492
- Frontage: Yes Road Frontage
- Frontage Feet: 171
- Driveway/Sidewalk: Paved
- Zoning: SRB
Financial Considerations
- Price Per Sq. Ft.: $460.81
- Assessment Year: 2025
- Tax Amount: $17,272
- Tax Year: 2026
Disclosures and Reports
- Surveyed: Yes
- Block: 1
- Lot Number: 2
Listed by KW Coastal and Lakes & Mountains Realty, Nikki Douglass
Sold by The Aland Realty Group, Cori. McGrath

Get Pre-Approved Today
Schools
Schools serving 45 Artwill Ave
School District:Portsmouth School District, Portsmouth, NH
| Name | Grades | Distance |
|---|---|---|
Little Harbour School 50 Clough Drive, Portsmouth, NH 03801 | K-5 | 1 mi |
Disclaimer:
School attendance boundaries provided by ATTOM Data Solutions and are for reference only. Contact the school directly to verify enrollment eligibility.
Price & Sales History for 45 Artwill Ave
Date
Details
Price
Change
Source
6/19/2026
Sold
$2,000,000
0.05%
MLS
5/15/2026
Listed
$1,999,000
—
MLS
Disclaimer: Historical sales information is derived from public records provided by the county offices. Information is not guaranteed and should be independently verified.
45 Artwill Avenue, Portsmouth, NH 03801 (MLS# 5088023) is a Single Family property that was sold at $2,000,000 on June 19, 2026. Want to learn more about 45 Artwill Avenue? Do you have questions about finding other Single Family real estate for sale in Portsmouth? You can browse all Portsmouth real estate or contact a Coldwell Banker agent to request more information.