This is a carousel with tiles that activate property listing cards. Use the previous and next buttons to navigate.
1/1
$375,000
This is a carousel with tiles that activate property listing cards. Use the previous and next buttons to navigate.
1/1
Property Description
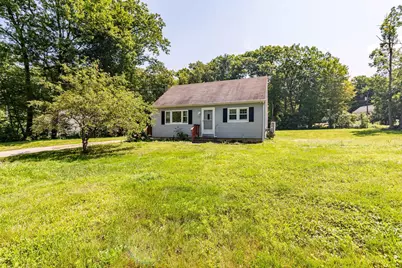
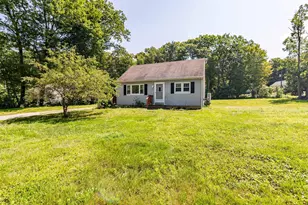
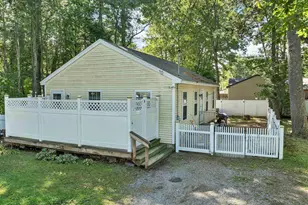
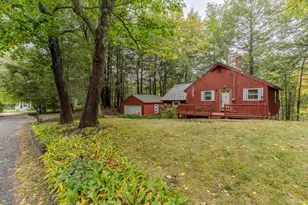
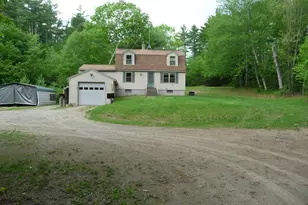
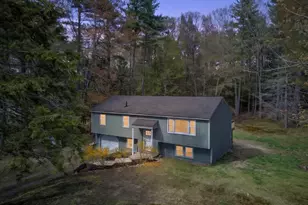
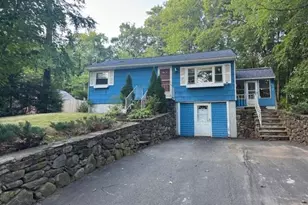
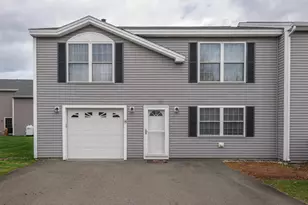
Opportunity awaits at 10 Hunter Dr! Set on a large corner lot, this property offers plenty of potential for a buyer ready to bring their vision and finishing touches. While the home needs updating, some important improvements have already been completed, including a new well, newer hot water heater, updated plumbing, and mini-split systems. Outside is where this property really shines. The expansive yard offers wonderful space for gatherings, pets, gardening, or future outdoor projects, along with a storage shed for added convenience. One of the property's standout features is the large, heated workshop an incredible bonus for projects, hobbies, equipment, storage, or workspace. An additional shed provides even more convenient storage. With valuable updates already in place, a versatile, heated workshop, and a great corner-lot setting, this property offers a wonderful opportunity to build equity and create a home that truly feels like your own. Bring your ideas and come see the possibilities at 10 Hunter Dr!
Full Property Details
Full Property Details for 10 Hunter Dr
General
- Sold For: $375,000
- Taxes: $5,940 (2025)
- Status: Closed
- Type: Single Family
- Source: PrimeMLS
- MLS ID: 5104990
- Added to Site: 53 day(s) ago
Interior
- Number of Rooms: 6
- Interior Features: Walkup Attic
- Appliances: Dishwasher, Dryer, Range Hood, Microwave, Electric Range, Refrigerator, Washer
- Flooring: Carpet, Vinyl Plank
Rooms
Bathrooms
- Total Bathrooms: 1
- Full Bathrooms: 1
Bedrooms
- Total Bedrooms: 3
Additional Information
- Equipment: Dehumidifier
Exterior
- Exterior Features: Building, Deck, Shed
- Color: blue
Location
- County: Rockingham
Heating & Cooling
- Cooling Type: Mini Split
- Heating Type: Mini Split
Utilities
- Sewer: Private
Structural Information
- Construction Status: Existing
- Basement Entrance: Interior
- Basement Desc.: Full, Interior Access, Sump Pump
- Roof: Asphalt Shingles
- Stories/Levels: 1.5
- Square Feet: 1,056
- Finished Total: 1,056 Sq. Ft.
- Finished Above Grnd: 1,056 Sq. Ft.
- Year Built: 1972
Unit Information
- Units in Building: 1
Lot Features
- Lot Size (Acres): 0.77
- Lot Size (Sq. Ft.): 33,541
- Frontage: Yes Road Frontage
- Frontage Feet: 165
- Driveway/Sidewalk: Paved
- Zoning: residential
Financial Considerations
- Price Per Sq. Ft.: $355.11
- Tax Amount: $5,940
- Tax Year: 2025
Disclosures and Reports
- Surveyed: Yes
- Block: 4
- Lot Number: 41
Listed by BHG Masiello Portsmouth, Heather Otto
Sold by Keller Williams Realty Metro-Londonderry, Paula Martin. Group

Get Pre-Approved Today
Schools
Schools serving 10 Hunter Dr
School District:Raymond School District
| Name | Grades | Distance |
|---|---|---|
Lamprey River Elementary School 33 Old Manchester Road, Raymond, NH 03077 | K-3 | 2.4 mi |
Iber Holmes Gove Middle School 1 Stephen K. Batchelder Parkway, Raymond, NH 03077 | 4-8 | 3 mi |
Raymond High School 45 Harriman Hill Road, Raymond, NH 03077 | 9-12 | 3 mi |
Disclaimer:
School attendance boundaries provided by ATTOM Data Solutions and are for reference only. Contact the school directly to verify enrollment eligibility.
Price & Sales History for 10 Hunter Dr
Date
Details
Price
Change
Source
9/29/2026
Sold
$375,000
—
MLS
8/15/2026
Listed
$375,000
—
MLS
Disclaimer: Historical sales information is derived from public records provided by the county offices. Information is not guaranteed and should be independently verified.
10 Hunter Drive, Raymond, NH 03077 (MLS# 5104990) is a Single Family property that was sold at $375,000 on September 29, 2026. Want to learn more about 10 Hunter Drive? Do you have questions about finding other Single Family real estate for sale in Raymond? You can browse all Raymond real estate or contact a Coldwell Banker agent to request more information.