This is a carousel with tiles that activate property listing cards. Use the previous and next buttons to navigate.
1/1
$455,000
This is a carousel with tiles that activate property listing cards. Use the previous and next buttons to navigate.
1/1
Property Description
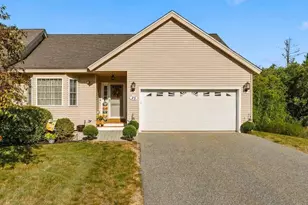
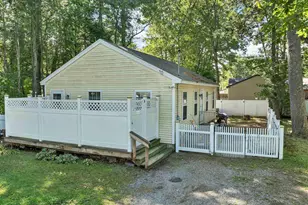
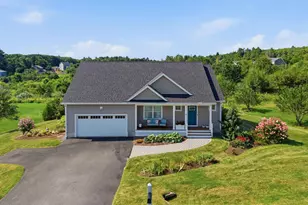
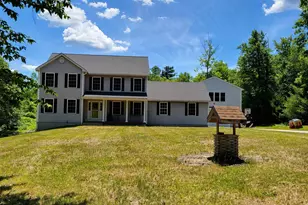
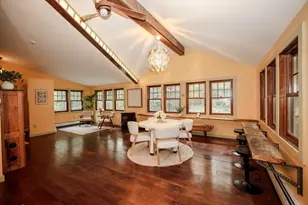
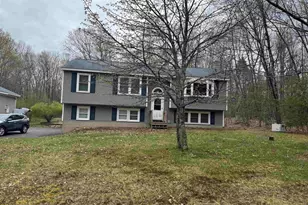
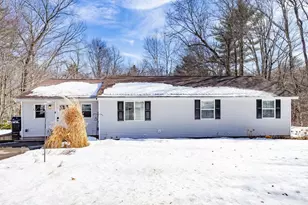
Well maintained 2 bedroom ranch with a finished basement and 2 car detached garage. Great for those just starting out or downsizing. The large finished room in the basement has a bar and is great for entertaining. The backyard has a deck to relax on and the large detached garage is great for cars or storage. Some other features include a newer heating system, water heater, well pump, living room flooring and washer & dryer. Great location set back off the road for privacy and not far from Rt 101 for commuting. Open house Saturday 8/1 and Sunday 8/2/26 10am-12pm.
Full Property Details
Full Property Details for 41 John St
General
- Sold For: $455,000
- Taxes: $6,272 (2025)
- Status: Closed
- Type: Single Family
- Source: PrimeMLS
- MLS ID: 5102394
- Added to Site: 51 day(s) ago
Interior
- Number of Rooms: 5
- Interior Features: Bar, Ceiling Fan, Basement Laundry
- Appliances: Dishwasher, Dryer, Microwave, Electric Range, Refrigerator, Washer
- Flooring: Carpet, Hardwood, Tile, Vinyl Plank
Rooms
Bathrooms
- Total Bathrooms: 1
- Full Bathrooms: 1
Bedrooms
- Total Bedrooms: 2
- Bedroom 1: Level 1
- Bedroom 2: Level 1
Other Rooms
- Living Room: Level 1
- Family Room: Family Room, Basement
- Kitchen: Kitchen, Level 1
Additional Information
- Equipment: Pellet Stove
Exterior
- Exterior Features: Deck, Shed
- Color: Gray
Parking
- Garage: Yes
- Garage Spaces: 2
- Parking: Garage, Paved, Detached
Location
- County: Rockingham
- Driving Directions: Lane Road to Old Bye Road to John Street
School Information
- School District: Raymond
Heating & Cooling
- Cooling Type: Wall AC Units
- Heating Type: Oil, Hot Water
Utilities
- Sewer: Private, Septic
Structural Information
- Construction Status: Existing
- Basement Entrance: Interior
- Basement Desc.: Partially Finished
- Roof: Architectural Shingle
- Stories/Levels: 1
- Square Feet: 1,224
- Finished Total: 1,224 Sq. Ft.
- Finished Above Grnd: 816 Sq. Ft.
- Finished Below Grnd: 408 Sq. Ft.
- Year Built: 1983
Lot Features
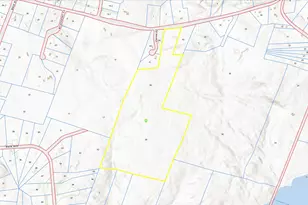
- Lot Size (Acres): 1.65
- Lot Size (Sq. Ft.): 71,874
- Frontage: Yes Road Frontage
- Frontage Feet: 100
- Driveway/Sidewalk: Paved
- Zoning: B MDL-01
Financial Considerations
- Price Per Sq. Ft.: $520.83
- Tax Amount: $6,272
- Tax Year: 2025
Disclosures and Reports
- Lot Number: 108
Get Pre-Approved Today
Schools
Schools serving 41 John St
School District:Raymond School District
| Name | Grades | Distance |
|---|---|---|
Lamprey River Elementary School 33 Old Manchester Road, Raymond, NH 03077 | K-3 | 2 mi |
Iber Holmes Gove Middle School 1 Stephen K. Batchelder Parkway, Raymond, NH 03077 | 4-8 | 2.9 mi |
Raymond High School 45 Harriman Hill Road, Raymond, NH 03077 | 9-12 | 3.1 mi |
Disclaimer:
School attendance boundaries provided by ATTOM Data Solutions and are for reference only. Contact the school directly to verify enrollment eligibility.
Price & Sales History for 41 John St
Date
Details
Price
Change
Source
9/01/2026
Sold
$455,000
7.06%
MLS
7/31/2026
Listed
$425,000
—
MLS
Disclaimer: Historical sales information is derived from public records provided by the county offices. Information is not guaranteed and should be independently verified.
41 John Street, Raymond, NH 03077 (MLS# 5102394) is a Single Family property that was sold at $455,000 on September 01, 2026. This property was listed by Ashley Barry from our Salem Regional Office.Want to learn more about 41 John Street? Do you have questions about finding other Single Family real estate for sale in Raymond? You can browse all Raymond real estate or contact a Coldwell Banker agent to request more information.