This is a carousel with tiles that activate property listing cards. Use the previous and next buttons to navigate.
1/1
$1,175,000
This is a carousel with tiles that activate property listing cards. Use the previous and next buttons to navigate.
1/1
Property Description
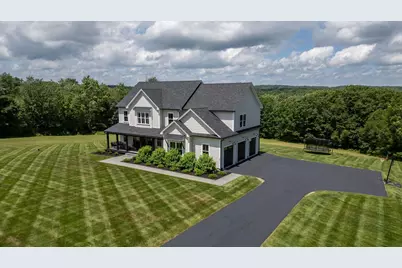
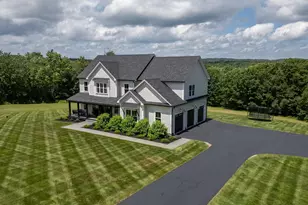
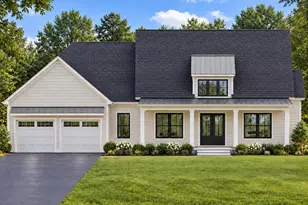
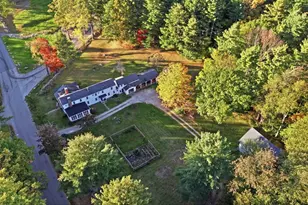
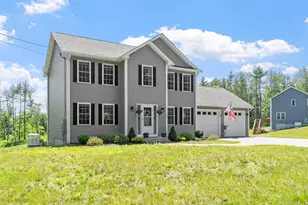
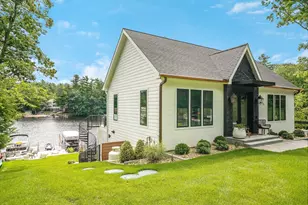
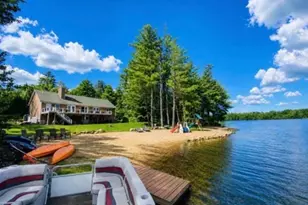
The best of everything you could possibly desire from new construction without the wait or price tag in this incredible home! Luxurious, modern, spacious, thoughtfully designed home in one of the most lovely country settings imaginable. A few of the many notable features include a grand entrance room/foyer, two large living rooms, incredible views throughout the home, primary suite with walk in closet and beautiful bathroom, sauna, huge recreation/playroom upstairs in addition to the 4 large bedrooms, dream kitchen with large island and dining area you will never want to leave, double ovens, induction cooktop, large laundry room with sink, central vac, generator hookup and MUCH, MUCH MORE! 3 Car Direct Entry Heated Garage, covered front porch, deck and patio. Must see to fully appreciate! 4.6 usable acres including a large field to play in and woods to explore. Recreation, trails, parks, golf, dining, shopping all conveniently nearby. Lake Monomonac is just around the corner. Layout, design, features and space of this magazine worthy home will bring many years of pride and enjoyment to it's new owners. Furnishings/decor are negotiable as well! OPEN HOUSES Saturday 5/30/26 12pm-3pm & Sunday 5/31/26 12pm-3pm.
Full Property Details
Full Property Details for 101 Hubbard Hill Rd
General
- Sold For: $1,175,000
- Taxes: $14,762 (2025)
- Status: Closed
- Type: Single Family
- Source: PrimeMLS
- MLS ID: 5006562
- Added to Site: 764 day(s) ago
Interior
- Number of Rooms: 10
- Interior Features: Central Vacuum, Kitchen Island, Sauna, Soaking Tub, Indoor Storage, Walk-In Closet, 2nd Floor Laundry
- Appliances: Dishwasher, Microwave, Double Oven, Refrigerator, Induction Cooktop
Rooms
Bathrooms
- Total Bathrooms: 5
- Full Bathrooms: 3
- 3/4 Bathrooms: 1
- Half Bathrooms: 1
Bedrooms
- Total Bedrooms: 4
Exterior
- Exterior Features: Deck, Garden Space, Patio, Covered Porch
Parking
- Garage: Yes
- Garage Spaces: 3
Location
- County: Cheshire
Community
- Optional Amenities: Dryer, Furnishings, Washer
Heating & Cooling
- Cooling Type: Central AC, Mini Split
- Heating Type: Propane, Forced Air, Mini Split
Utilities
- Sewer: Private
Structural Information
- Construction Status: Existing
- Basement Entrance: Walkout
- Basement Desc.: Concrete, Daylight, Full, Partially Finished, Walkout
- Roof: Architectural Shingle
- Stories/Levels: 2
- Square Feet: 3,590
- Finished Total: 3,590 Sq. Ft.
- Finished Above Grnd: 2,792 Sq. Ft.
- Finished Below Grnd: 798 Sq. Ft.
- Year Built: 2020
Lot Features
- Lot Size (Acres): 4.6
- Lot Size (Sq. Ft.): 200,376
- Frontage: TBD
- Driveway/Sidewalk: Paved
- Zoning: 02-Residential/Agri
Financial Considerations
- Price Per Sq. Ft.: $334.26
- Tax Amount: $14,762
- Tax Year: 2025
Disclosures and Reports
- Lot Number: 4
Listed by Keller Williams Realty-Metropolitan, Jodi Savage-Feinauer
Sold by BHG Masiello Keene, Jamie. Smith

Get Pre-Approved Today
Schools
Schools serving 101 Hubbard Hill Rd
School District:Jaffrey-Rindge Cooperative School District
Disclaimer:
School attendance boundaries provided by ATTOM Data Solutions and are for reference only. Contact the school directly to verify enrollment eligibility.
Price & Sales History for 101 Hubbard Hill Rd
Date
Details
Price
Change
Source
7/15/2026
Sold
$1,175,000
-2.08%
MLS
7/24/2024
Listed
$1,200,000
—
MLS
Disclaimer: Historical sales information is derived from public records provided by the county offices. Information is not guaranteed and should be independently verified.
101 Hubbard Hill Road, Rindge, NH 03461 (MLS# 5006562) is a Single Family property that was sold at $1,175,000 on July 15, 2026. Want to learn more about 101 Hubbard Hill Road? Do you have questions about finding other Single Family real estate for sale in Rindge? You can browse all Rindge real estate or contact a Coldwell Banker agent to request more information.