This is a carousel with tiles that activate property listing cards. Use the previous and next buttons to navigate.
1/59
$549,900
This is a carousel with tiles that activate property listing cards. Use the previous and next buttons to navigate.
1/59
Property Description
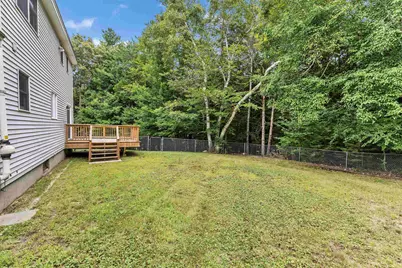
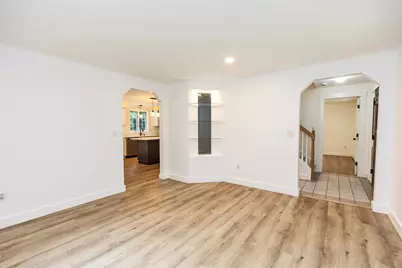
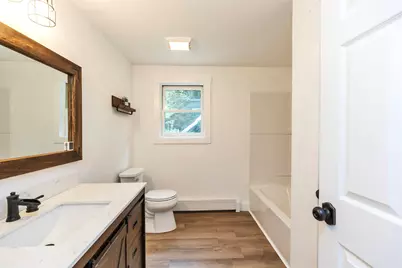
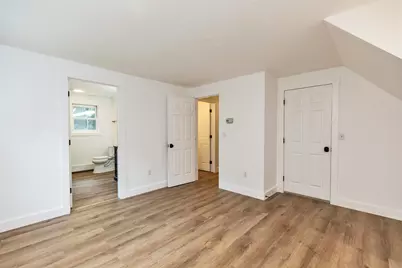
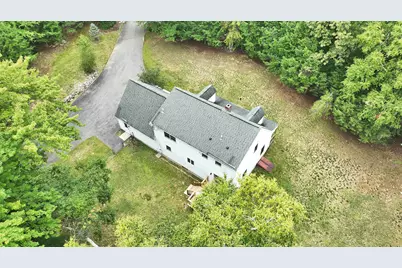
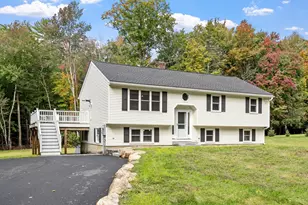
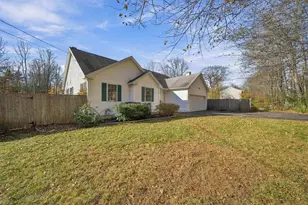
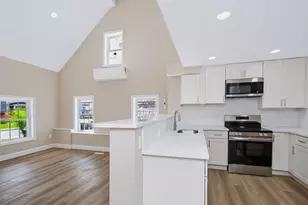
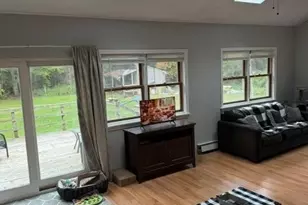
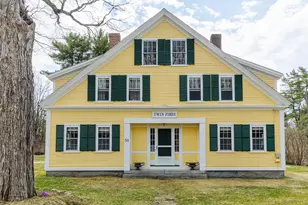
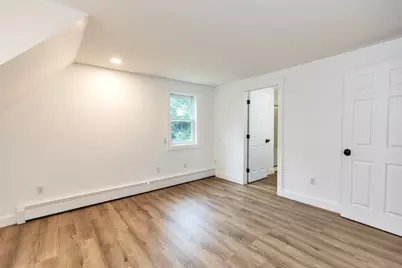
Join us for an Open House on Saturday, October 17th from 10:00AM - 12:00PM! Welcome home to Heritage Drive where EVERY detail has been carefully planned out and meticulously executed. From the moment you pull onto the property, you'll sense the labor of love that has gone into this BEAUTIFUL and truly turnkey home. Everything from top to bottom in the ENTIRE home has been thoughtfully renovated, refreshed and is ready for its new owner. Upon entering, you'll see exquisite new vinyl plank flooring throughout. The updated kitchen features brand new rose quartz countertops, along with the latest and greatest stainless steel modern appliances. Elsewhere on the main level is a living room and a BONUS room with a closet that could easily be used as a fourth bedroom, an office, a playroom, and more. With laundry on the first floor, conveniently tucked into the spacious half bath, your daily chores will become a breeze. The two car garage features brand new doors, along with some cabinets and counters that are perfect for a workshop. Upstairs has all three bedrooms and both full bathrooms, which have all been carefully updated from the floor to the ceiling and everything in between. Even the trim work is new! The master bedroom features an on suite bathroom for your privacy and convenience. Not only has the inside of the home been cared for and updated, but one step outside will continue to reveal upgrade after upgrade. Enjoy the new back deck and the luxury of a fenced in backyard. Sleep with peace of mind knowing that the roof over your head is new and includes a transferable lifetime warranty should any problems ever arise. With all the upgrades at 19 Heritage Drive, you can rest assured that you can safely enjoy this maintenance free home for many years to come. Just minutes from the Massachusetts border and convenient to 119, you can easily get to where you need to go.
Full Property Details
Full Property Details for 19 Heritage Dr
General
- Price: $549,900
- Taxes: $6,531 (2025)
- Status: Active
- Type: Single Family
- Source: PrimeMLS
- MLS ID: 5108612
- Updated: 10/13/2026
- Added to Site: 51 day(s) ago
Interior
- Number of Rooms: 9
- Appliances: ENERGY STAR Qual Dishwshr, ENERGY STAR Qual Dryer, Microwave, Electric Range, ENERGY STAR Qual Fridge, ENERGY STAR Qual Washer
- Flooring: Vinyl Plank
Rooms
Bathrooms
- Total Bathrooms: 3
- Full Bathrooms: 2
- Half Bathrooms: 1
- Bathroom 1: Bathroom Full, Level 2
- Bathroom 2: Bathroom Full, Level 2
- Bathroom 3: Bathroom Half, Level 1
Bedrooms
- Total Bedrooms: 3
- Primary Suite: Level 2
- Bedroom 1: Level 2
- Bedroom 2: Level 2
Other Rooms
- Living Room: Level 1
Exterior
- Exterior Features: Deck
- Color: Gray
Parking
- Garage: Yes
- Garage Spaces: 2
Location
- County: Cheshire
- Driving Directions: From Massachusetts take Route 119, north/west and cross state line and Heritage Dr on the left. It's the first house on left. From NH take Route 119 east, heading towards Ashburnham and Heritage Drive is the last road on right before state line. It's the first house on left.
School Information
- School District: Jaffrey-Rindge Coop Sch Dst
- Elementary School: Rindge Memorial School
- Middle School: Jaffrey-Rindge Middle School
- High School: Conant High School
Heating & Cooling
- Cooling Type: None
- Heating Type: Oil
Utilities
- Sewer: 1250 Gallon, Conventional Leach Field, Private, Septic
Structural Information
- Construction Status: Existing
- Basement Entrance: Walk-up
- Basement Desc.: Bulkhead, Concrete, Concrete Floor, Interior Stairs, Storage Space, Interior Access, Exterior Access, Basement Stairs
- Roof: Asphalt Shingles
- Stories/Levels: 2
- Square Feet: 1,764
- Finished Total: 1,764 Sq. Ft.
- Finished Above Grnd: 1,764 Sq. Ft.
- Year Built: 1995
Lot Features
- Lot Size (Acres): 2.06
- Lot Size (Sq. Ft.): 89,734
- Frontage: TBD
- Driveway/Sidewalk: Paved
- Zoning: RESI
Financial Considerations
- Price Per Sq. Ft.: $311.73
- Tax Amount: $6,531
- Tax Year: 2025
Disclosures and Reports
- Block: 4
- Lot Number: 3-2-2
Listed by LPT Realty, Kenny Laughters
Get Pre-Approved Today
Schools
Schools serving 19 Heritage Dr
School District:Jaffrey-Rindge Cooperative School District
Disclaimer:
School attendance boundaries provided by ATTOM Data Solutions and are for reference only. Contact the school directly to verify enrollment eligibility.
Price & Sales History for 19 Heritage Dr
Date
Details
Price
Change
Source
9/29/2026
Price Reduced
$549,900
-1.79%
MLS
9/12/2026
Listed
$559,900
148.96%
MLS
1/27/2003
Sold
$224,900
—
Public Record
Disclaimer: Historical sales information is derived from public records provided by the county offices. Information is not guaranteed and should be independently verified.
Tax History
Tax History for 19 Heritage Dr
Year
Property Taxes
Change
Tax Assessment
Change
2024
$6,259
1%
$247,300
—
2023
$6,192
9%
$247,300
—
2022
$5,695
2%
$247,300
—
2021
$5,601
1%
$247,300
—
2020
$5,552
4%
$247,300
29%
2019
$5,324
1%
$191,800
—
2018
$5,275
1%
$191,800
—
2017
$5,215
-3%
$191,800
—
2016
$5,353
—
$191,800
—
2015
$5,349
-3%
$191,800
-9%
2014
$5,516
2%
$211,900
—
2013
$5,395
—
$211,900
—
Disclaimer: Historical tax information is derived from public records provided by the county offices. Information is not guaranteed and should be independently verified.
Estimate the Cost
Estimate the Cost for 19 Heritage Dr
19 Heritage Drive, Rindge, NH 03461 (MLS# 5108612) is a Single Family property with 3 bedrooms, 2 full bathrooms and 1 partial bathroom. 19 Heritage Drive is currently listed for $549,900 and was received on September 08, 2026. Want to learn more about 19 Heritage Drive? Do you have questions about finding other Single Family real estate for sale in Rindge? You can browse all Rindge real estate or contact a Coldwell Banker agent to request more information.