This is a carousel with tiles that activate property listing cards. Use the previous and next buttons to navigate.
1/56
$799,499
This is a carousel with tiles that activate property listing cards. Use the previous and next buttons to navigate.
1/56
Property Description
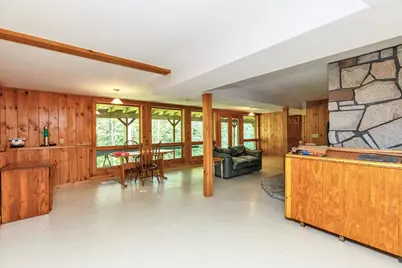
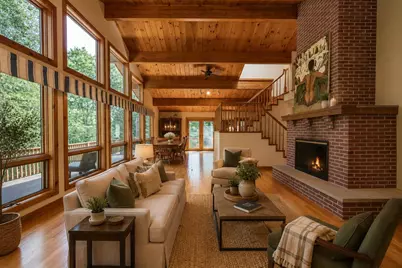
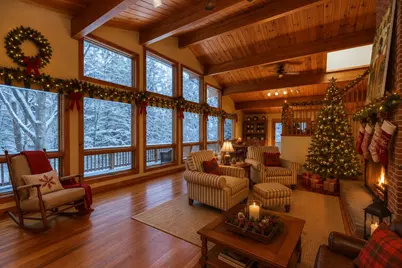
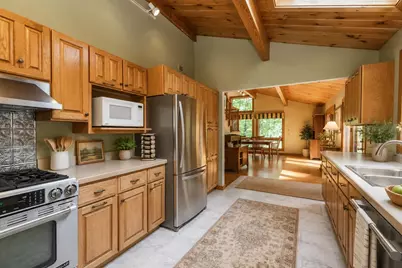
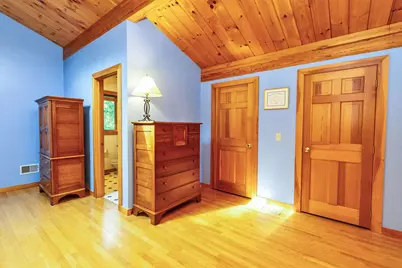
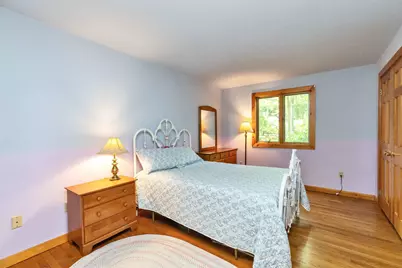
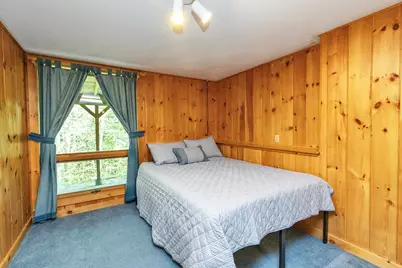
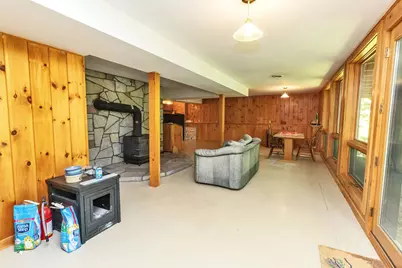
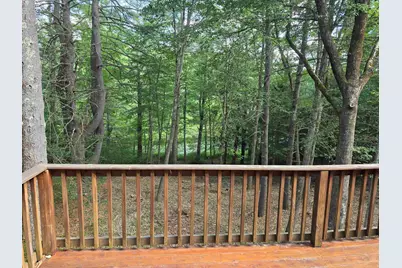
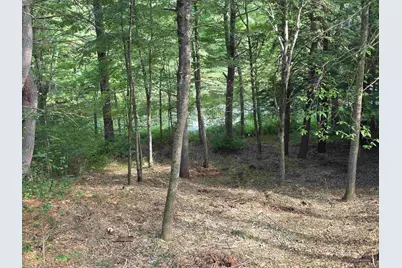
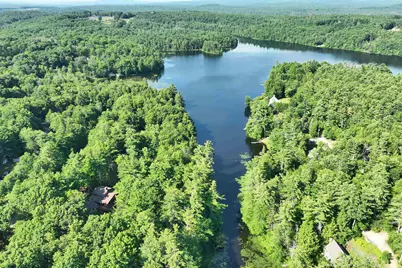
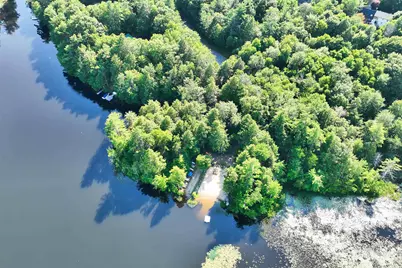
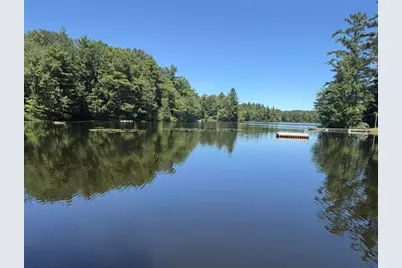
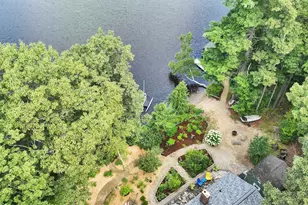
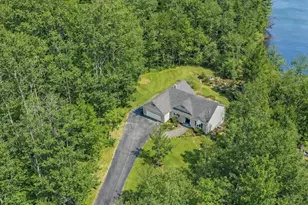
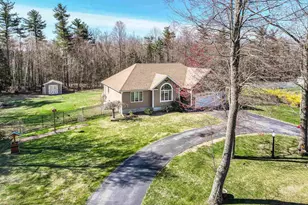
Distinctive contemporary waterfront home on Emerson Pond featuring private waterfront, exclusive access to a neighborhood sandy beach, four bedrooms, three baths, soaring cathedral ceilings, dramatic floor-to-ceiling windows, and approximately 900 square feet of decking, all set on over an acre of beautifully landscaped, wooded grounds. Designed to bring the outdoors in, this one-of-a-kind timber-style home is filled with warmth and character. Rich natural woodwork, expansive walls of glass, and vaulted ceilings create an inviting atmosphere where every season becomes part of the living experience. The spacious living room is anchored by a beautiful fireplace, while the walk-out lower level offers additional living space with a cozy wood stove, perfect for gathering with family and friends. The thoughtfully designed floor plan includes a spacious primary suite providing a peaceful retreat. Outdoor living is equally impressive, with expansive decking offering views of Emerson Pond and the surrounding wooded landscape, creating an ideal setting for entertaining, dining outdoors, or simply relaxing in nature. An oversized detached two-car garage provides exceptional space for vehicles, storage, and recreational equipment. Enjoy your own waterfront on Emerson Pond, where you can launch a kayak or canoe or fish from the shoreline. Homeowners also enjoy exclusive access to the neighborhood's private sandy beach for boat launching, swimming, paddle boarding, sunbathing, and gathering with family and friends. This rare combination of private waterfront and private beach access offers an exceptional lifestyle. **SELLER OFFERING $5,000 TOWARD BUYER CONCESSIONS!** Subject to lender approval, funds may be applied toward closing costs, an interest-rate buy-down, or updates, giving buyers added flexibility to make this exceptional waterfront home their own.
Full Property Details
Full Property Details for 20 Jay Dr
General
- Price: $799,499
- Taxes: $10,574 (2025)
- Status: Active
- Type: Single Family
- Source: PrimeMLS
- MLS ID: 5099505
- Updated: 8/19/2026
- Added to Site: 46 day(s) ago
Interior
- Number of Rooms: 7
- Interior Features: Cathedral Ceiling, Ceiling Fan, Wood Fireplace, 2 Fireplaces, Primary BR w/ BA, Natural Woodwork, Skylight, Walk-In Closet, 1st Floor Laundry
- Fireplace: Yes
- Appliances: Dishwasher, Microwave, Electric Range, Refrigerator
- Flooring: Carpet, Hardwood, Tile
Rooms
Bathrooms
- Total Bathrooms: 3
- Full Bathrooms: 2
- Half Bathrooms: 1
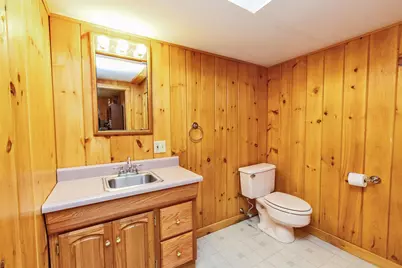
- Bathroom 1: Bathroom Half, Basement
Bedrooms
- Total Bedrooms: 4
- Primary Suite: Level 2
- Bedroom 1: Level 1
- Bedroom 2: Level 1
Other Rooms
- Living Room: Level 1
- Kitchen: Kitchen, Level 1
- Dining Room: Dining Room, Level 1
Additional Information
- Equipment: Portable Generator
Exterior
- Exterior Features: Deck, Patio
Parking
- Garage: Yes
- Garage Spaces: 2
- Parking: Auto Open, Garage, Parking Spaces 6+, Paved, Detached
Location
- County: Cheshire
- Subdivision: Cathedral Estates
- Driving Directions: Follow GPS to sign.
School Information
- School District: Jaffrey-Rindge Coop Sch Dst
- Elementary School: Rindge Memorial School
- Middle School: Jaffrey-Rindge Middle School
- High School: Conant High School
Heating & Cooling
- Cooling Type: Central AC
- Heating Type: Propane, Forced Air
Utilities
- Sewer: 1250 Gallon, Private
Structural Information
- Construction Status: Existing
- Basement Entrance: Walkout
- Basement Desc.: Daylight, Finished, Interior Access, Storage Space, Walkout
- Roof: Asphalt Shingles
- Stories/Levels: 2
- Square Feet: 3,012
- Finished Total: 3,012 Sq. Ft.
- Finished Above Grnd: 2,396 Sq. Ft.
- Finished Below Grnd: 616 Sq. Ft.
- Year Built: 1992
Lot Features
- Lot Size (Acres): 1.09
- Lot Size (Sq. Ft.): 47,480
- Frontage: TBD
- Driveway/Sidewalk: Paved
- Zoning: Residential
Water Features
- Water Front: Yes
- Water View: Yes
- Water Access: Yes
- Water Front Type: Pond
- Water Front Name: Emerson Pond
- Water Front Owned: 1
Financial Considerations
- Price Per Sq. Ft.: $333.68
- Tax Amount: $10,574
- Tax Year: 2025
Disclosures and Reports
- Block: 26
- Lot Number: 27
Listed by Arris Realty, Dean Deschenes and Jeana Jordan

Get Pre-Approved Today
Schools
Schools serving 20 Jay Dr
School District:Jaffrey-Rindge Cooperative School District
Disclaimer:
School attendance boundaries provided by ATTOM Data Solutions and are for reference only. Contact the school directly to verify enrollment eligibility.
Price & Sales History for 20 Jay Dr
Date
Details
Price
Change
Source
8/19/2026
Price Reduced
$799,499
-0.06%
MLS
7/13/2026
Listed
$799,999
—
MLS
Disclaimer: Historical sales information is derived from public records provided by the county offices. Information is not guaranteed and should be independently verified.
Tax History
Tax History for 20 Jay Dr
Year
Property Taxes
Change
Tax Assessment
Change
2024
$10,742
1%
$424,400
—
2023
$10,627
9%
$424,400
—
2022
$9,774
2%
$424,400
—
2021
$9,595
1%
$423,600
—
2020
$9,510
11%
$423,600
37%
2019
$8,589
1%
$309,400
—
2018
$8,509
1%
$309,400
—
2017
$8,413
-3%
$309,400
—
2016
$8,635
—
$309,400
—
2015
$8,629
7%
$309,400
—
2014
$8,054
2%
$309,400
—
2013
$7,877
—
$309,400
—
Disclaimer: Historical tax information is derived from public records provided by the county offices. Information is not guaranteed and should be independently verified.
Estimate the Cost
Estimate the Cost for 20 Jay Dr
20 Jay Drive, Rindge, NH 03461 (MLS# 5099505) is a Single Family property with 4 bedrooms, 2 full bathrooms and 1 partial bathroom. 20 Jay Drive is currently listed for $799,499 and was received on July 13, 2026. Want to learn more about 20 Jay Drive? Do you have questions about finding other Single Family real estate for sale in Rindge? You can browse all Rindge real estate or contact a Coldwell Banker agent to request more information.