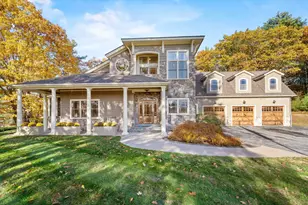
Full Property Details for 36 LaChance Dr
General
- Sold For: $1,457,000
- Taxes: $16,028 (2024)
- Status: Closed
- Type: Single Family
- Source: PrimeMLS
- MLS ID: 5009183
- Added to Site: 654 day(s) ago
Interior
- Number of Rooms: 15
- Interior Features: Central Vacuum, Blinds, Ceiling Fan, Dining Area, Fireplace - Gas, Fireplaces - 2, Natural Light, Natural Woodwork, Storage - Indoor, Walk-In Closet, Whirlpool Tub, Laundry - 2nd Floor, Laundry - Basement, Attic - Walkup
- Fireplace: Yes
- Appliances: Dishwasher - Energy Star, Dryer - Energy Star, Microwave, Refrigerator-Energy Star, Washer - Energy Star, Water Heater - Off Boiler, Water Heater - Tank, Range - Dual Fuel, Exhaust Fan
- Flooring: Ceramic Tile, Combination, Hardwood, Manufactured
Rooms
- Total Bathrooms: 3
- Full Bathrooms: 1
- 3/4 Bathrooms: 2
- Bathroom 1: Bath - Full, Level 2
- Bathroom 2: Bath - 3/4, Level 1
- Bathroom 3: Bath - 3/4, Basement
- Total Bedrooms: 3
- Primary Suite: Level 2
- Bedroom 1: Level 2
- Bedroom 2: Level 1
- Foyer/Entry: Level 1
- Living Room: Level 1
- Family Room: Family Room, Basement
- Kitchen: Kitchen, Level 1
- Dining Room: Dining Room, Level 1
- Office: Level 2
- Playroom: Playroom, Basement
- Laundry: Level 2
Additional Information
- Equipment: Air Conditioner, Satellite Dish, Security System, Smoke Detectr-Hard Wired, Generator - Standby
Exterior
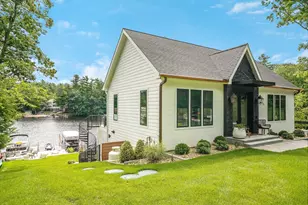
- Exterior Features: Boat Launch, Balcony, Deck, Natural Shade, Patio, Porch, Porch - Covered, Porch - Enclosed, Private Dock, Window Screens, Windows - Low E, Beach Access
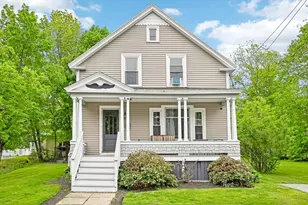
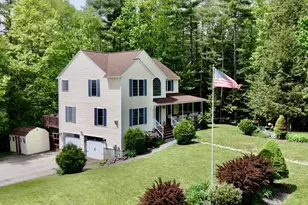
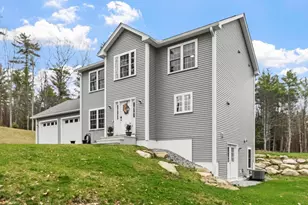
- Color: Tan
Parking
- Garage: Yes
- Garage Spaces: 2
- Parking: Direct Entry, Finished, Heated Garage, Driveway, Garage, On-Site, Parking Spaces 3 - 5, Paved, Attached
Location
- County: Cheshire
- Driving Directions: From Main Street take Hubbard Hill Road, follow to end turn right onto LaChance Drive. Home on left follow the water view, sign on the property.
School Information
- School District: Jaffrey-Rindge Coop Sch Dst
- Elementary School: Rindge Memorial School
- Middle School: Jaffrey-Rindge Middle School
- High School: Conant High School
Heating & Cooling
- Cooling Type: Mini Split
- Heating Type: Multi Zone, Radiant Floor, Mini Split
- Heating Fuel: Gas - LP/Bottle
Utilities
- Sewer: 1500+ Gallon, Concrete, Leach Field, Private, Septic Design Available
Structural Information
- Construction Status: Existing
- Basement Entrance: Walkout
- Basement Desc.: Climate-Controlled, Concrete, Concrete Floor, Daylight, Finished, Full, Insulated, Stairs - Interior, Storage Space, Walkout, Interior Access, Exterior Access
- Roof: Shingle - Architectural
- Stories/Levels: 2.5
- Square Feet: 4,348
- Finished Total: 4,348 Sq. Ft.
- Finished Above Grnd: 3,172 Sq. Ft.
- Finished Below Grnd: 1,176 Sq. Ft.
- Year Built: 2014
Lot Features
- Lot Size (Acres): 0.75
- Lot Size (Sq. Ft.): 32,670
- Frontage: Yes Road Frontage
- Frontage Feet: 110
- Street/Road Desc.: Association, Gravel, Paved, Private, Privately Maintained
- Driveway/Sidewalk: Paved
- Potential Use: Recreation, Residential
- Zoning: Residential Recreational
Water Features
- Water Front: Yes
- Water View: Yes
- Water Access: Yes
- Water Front Type: Lake
- Water Front Name: Monomonac Lake
- Water Front Owned: 1
Financial Considerations
- Price Per Sq. Ft.: $335.1
- Tax Amount: $16,028
- Tax Year: 2024
Disclosures and Reports
- Documents Avail.: Deed, Property Disclosure, Septic Design, Tax Map
- Surveyed: Yes
- Lot Number: 47
Listed by EXP Realty, Roberta Letourneau
Sold by Banner Realty, Alicia. Salo