This is a carousel with tiles that activate property listing cards. Use the previous and next buttons to navigate.
1/27
$350,000 Just Listed
This is a carousel with tiles that activate property listing cards. Use the previous and next buttons to navigate.
1/27
Property Description
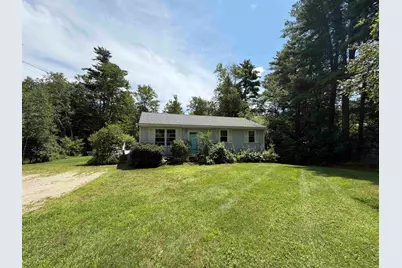
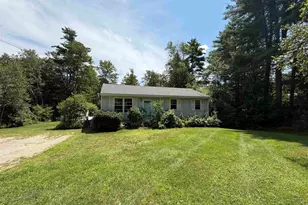
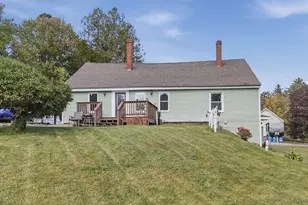
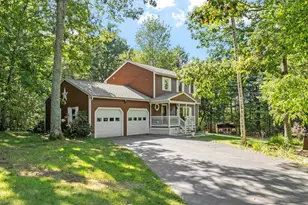
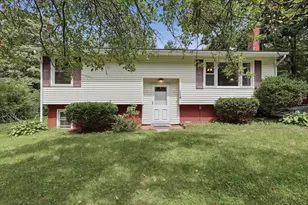
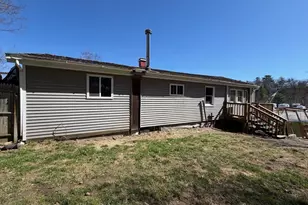
One-Level Living in Desirable Rindge, NH! Enjoy the ease of one-floor living in this inviting 3-bedroom home, ideally situated on a quiet cul-de-sac on Highland Drive in Rindge. Offering comfort, privacy, and convenience, this home is perfect for anyone seeking peaceful living with an easy commute. Relax or entertain on the spacious deck overlooking a private backyard, offering plenty of room to enjoy the outdoors. The walk-out basement provides excellent additional living space, a home gym, workshop, or extra storage. Located on a dead-end road, you'll appreciate the low-traffic setting while still being just minutes from Keene and providing convenient access to Route 2 in Massachusetts for commuters. Highlights include: One-floor living,3 bedrooms, walk-out basement with finished space, Spacious deck, Private backyard. Quiet cul-de-sac location and Excellent commuter access to Keene and Route 2 in Massachusetts. Don't miss this opportunity to own a well-located home that combines comfort, privacy, and convenience. Schedule your showing today!
Full Property Details
Full Property Details for 54 Highland Dr
General
- Price: $350,000
- Taxes: $5,139 (2025)
- Status: Active
- Type: Single Family
- Source: PrimeMLS
- MLS ID: 5099566
- Updated: 7/13/2026
- Added to Site: Today
Interior
- Number of Rooms: 7
- Interior Features: Kitchen/Dining, Laundry Hookups
- Appliances: Dishwasher, Microwave, Electric Range, Refrigerator
- Flooring: Combination
Rooms
Bathrooms
- Total Bathrooms: 1
- Full Bathrooms: 1
Bedrooms
- Total Bedrooms: 3
- Bedroom 1: Level 1
- Bedroom 2: Level 1
- Bedroom 3: Level 1
Other Rooms
- Living Room: Level 1
- Family Room: Family Room, Basement
- Office: Basement
Exterior
- Exterior Features: Deck, Natural Shade
- Color: Gray
Location
- County: Cheshire
School Information
- School District: Jaffrey-Rindge Coop Sch Dst
- Elementary School: Rindge Memorial School
- Middle School: Jaffrey-Rindge Middle School
- High School: Conant High School
Heating & Cooling
- Cooling Type: None
- Heating Type: Baseboard, Hot Water
Utilities
- Sewer: Private
Structural Information
- Construction Status: Existing
- Basement Entrance: Interior
- Basement Desc.: Full, Partially Finished, Walkout
- Roof: Architectural Shingle
- Stories/Levels: 1
- Square Feet: 1,186
- Finished Total: 1,186 Sq. Ft.
- Finished Above Grnd: 912 Sq. Ft.
- Finished Below Grnd: 274 Sq. Ft.
- Year Built: 1989
Lot Features
- Lot Size (Acres): 0.95
- Lot Size (Sq. Ft.): 41,382
- Frontage: Yes Road Frontage
- Frontage Feet: 149
- Driveway/Sidewalk: Gravel
- Zoning: Residential
Financial Considerations
- Price Per Sq. Ft.: $383.77
- Tax Amount: $5,139.53
- Tax Year: 2025
Disclosures and Reports
- Surveyed: Yes
- Block: 27
- Lot Number: 2-9
Listed by Borderline Realty, LLC, Amy Reisert
Get Pre-Approved Today
Schools
Schools serving 54 Highland Dr
School District:Jaffrey-Rindge Cooperative School District
Disclaimer:
School attendance boundaries provided by ATTOM Data Solutions and are for reference only. Contact the school directly to verify enrollment eligibility.
Price & Sales History for 54 Highland Dr
Date
Details
Price
Change
Source
7/13/2026
Listed
$350,000
173.44%
MLS
11/12/2009
Sold
$128,000
—
Public Record
Disclaimer: Historical sales information is derived from public records provided by the county offices. Information is not guaranteed and should be independently verified.
Tax History
Tax History for 54 Highland Dr
Year
Property Taxes
Change
Tax Assessment
Change
2024
$4,381
1%
$173,100
—
2023
$4,334
9%
$173,100
—
2022
$3,986
2%
$173,100
—
2021
$3,921
1%
$173,100
—
2020
$3,886
1%
$173,100
24%
2019
$3,861
1%
$139,100
—
2018
$3,825
1%
$139,100
—
2017
$3,782
-3%
$139,100
—
2016
$3,882
—
$139,100
—
2015
$3,879
3%
$139,100
-4%
2014
$3,754
2%
$144,200
—
2013
$3,671
—
$144,200
—
Disclaimer: Historical tax information is derived from public records provided by the county offices. Information is not guaranteed and should be independently verified.
Estimate the Cost
Estimate the Cost for 54 Highland Dr
54 Highland Drive, Rindge, NH 03461 (MLS# 5099566) is a Single Family property with 3 bedrooms and 1 full bathroom. 54 Highland Drive is currently listed for $350,000 and was received on July 13, 2026. Want to learn more about 54 Highland Drive? Do you have questions about finding other Single Family real estate for sale in Rindge? You can browse all Rindge real estate or contact a Coldwell Banker agent to request more information.