This is a carousel with tiles that activate property listing cards. Use the previous and next buttons to navigate.
1/1
$168,500
This is a carousel with tiles that activate property listing cards. Use the previous and next buttons to navigate.
1/1
Property Description
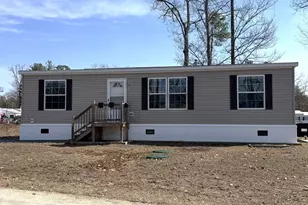
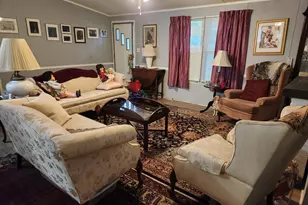
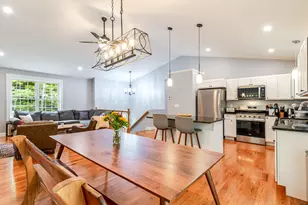
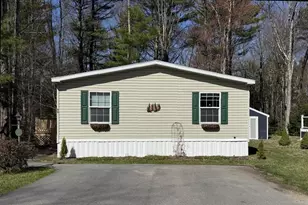
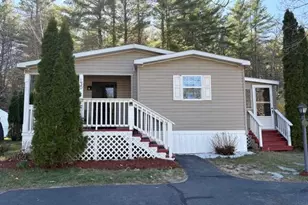
Located on a quiet cul-de-sac in desirable Tara Estates, this warm and inviting home offers a wonderful combination of privacy, comfort, and community. Filled with natural light, the home features a spacious layout and a generous kitchen with plenty of room for cooking, gathering, and everyday living. Sliding doors lead to a large back deck with a convenient ramp, creating an easy transition to a peaceful outdoor space perfect for relaxing or entertaining. Several major updates have already been completed, including a replacement heating system in 2018, a new roof in 2025, and replacement windows throughout the home, with the exception of one kitchen window. Tara Estates is a welcoming 55+ community with walking paths and a variety of activities and events throughout the year, including bingo, hot dog nights, dances, craft fairs, and other opportunities to meet neighbors and stay involved. Enjoy the privacy of cul-de-sac living while still being part of an active and friendly community.
Full Property Details
Full Property Details for 12 York Ct
General
- Sold For: $168,500
- Taxes: $2,095 (2025)
- Status: Closed
- Type: Mobile Home
- Source: PrimeMLS
- MLS ID: 5101193
- Added to Site: 28 day(s) ago
Interior
- Number of Rooms: 6
- Interior Features: Primary BR w/ BA, Natural Light, Skylight, Walk-In Closet, 1st Floor Laundry
- Appliances: Dryer, Range Hood, Electric Range, Refrigerator, Washer
- Flooring: Carpet, Combination
Rooms
Bathrooms
- Total Bathrooms: 2
- Full Bathrooms: 2
Bedrooms
- Total Bedrooms: 3
Exterior
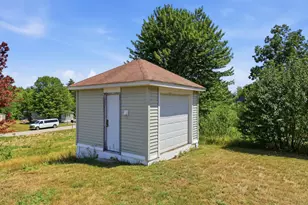
- Exterior Features: Natural Shade, Porch, Shed
- Color: yellow
Location
- County: Strafford
- Driving Directions: From Salmon Falls Road. Turn into Tara Estates, turn left onto York Court, house is on left.
Heating & Cooling
- Cooling Type: None
- Heating Type: Oil, Forced Air, Hot Water
Utilities
- Sewer: Public
Structural Information
- Construction Status: Existing
- Roof: Asphalt Shingles
- Stories/Levels: 1
- Square Feet: 1,152
- Finished Total: 1,152 Sq. Ft.
- Finished Above Grnd: 1,152 Sq. Ft.
- Year Built: 1989
Unit Information
- Units in Building: 1
Manufactured Home
- Make: Skyline
- Model: Oak 9017
- Serial #: 3210-0244-ABZ
Park Information
- Park Name: Tara Estates
- Park Approval: Yes
Lot Features
- Frontage: TBD
- Driveway/Sidewalk: Paved
- Zoning: A
Financial Considerations
- Price Per Sq. Ft.: $146.27
- Other Fee: Fee 1: $720
- Other Fee Type: Fee 1 Includes: Park Rent
- Other Fee Freq.: Fee 1 Frequency: Monthly
- Assessment Year: 2025
- Assessment Amount: $136,900
- Tax Amount: $2,095
- Tax Year: 2025
Disclosures and Reports
- Documents Avail.: Deed, Property Disclosure, Tax Map
- Restrictions: 55 and Over
- Block: 309
- Lot Number: 14
Listed by Alex & Associates Realty, Jill Colety
Sold by KW Coastal and Lakes & Mountains Realty/Wolfeboro, Amy. Taatjes

Get Pre-Approved Today
Schools
Schools serving 12 York Ct
School District:Rochester School District, Rochester, NH
| Name | Grades | Distance |
|---|---|---|
Rochester Middle School 47 Brock Street, Rochester, NH 03867 | 6-8 | 3.3 mi |
Disclaimer:
School attendance boundaries provided by ATTOM Data Solutions and are for reference only. Contact the school directly to verify enrollment eligibility.
Price & Sales History for 12 York Ct
Date
Details
Price
Change
Source
8/12/2026
Sold
$168,500
—
MLS
7/22/2026
Listed
$168,500
—
MLS
Disclaimer: Historical sales information is derived from public records provided by the county offices. Information is not guaranteed and should be independently verified.
12 York Court, Rochester, NH 03868 (MLS# 5101193) is a Mobile Home property that was sold at $168,500 on August 12, 2026. Want to learn more about 12 York Court? Do you have questions about finding other Mobile Home real estate for sale in Rochester? You can browse all Rochester real estate or contact a Coldwell Banker agent to request more information.