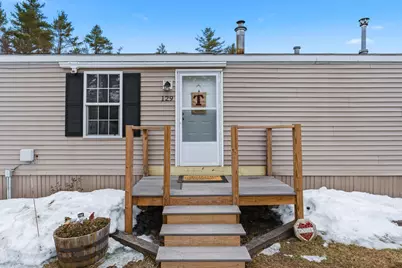
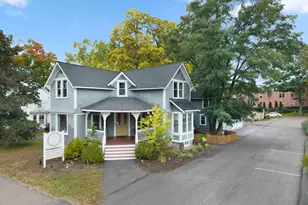
This is a carousel with tiles that activate property listing cards. Use the previous and next buttons to navigate.
1/1
$340,000
This is a carousel with tiles that activate property listing cards. Use the previous and next buttons to navigate.
1/1
Property Description
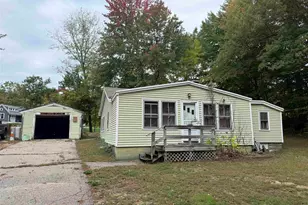
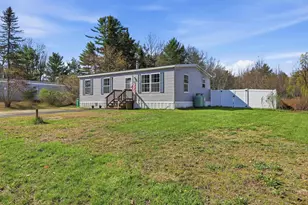
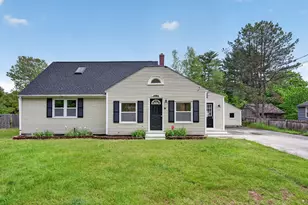
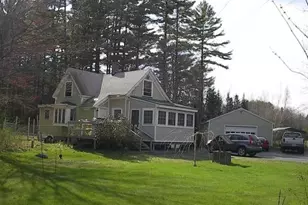
Welcome to your private retreat in Rochester, NH! Set on 2.89 acres, this 2-bedroom, 2-bath home offers the perfect combination of comfort, space, and modern updates. The primary suite is a true highlight, featuring dual his-and-hers closets and a private ensuite bath. Inside, you'll find durable LVP flooring and a stylish kitchen with granite countertops, ideal for everyday living and entertaining. Step outside to your own backyard oasis complete with an above-ground pool, hot tub, and patio perfect for relaxing or hosting guests. The property also includes a large shed with endless potential as a man cave, she shed, or workshop, plus an extra-large driveway providing ample parking for vehicles, trailers, or guests. With nearly 3 acres of land, this property offers privacy, versatility, and room to enjoy the outdoors-all while being conveniently located in Rochester.
Full Property Details
Full Property Details for 129 Salmon Falls Rd
General
- Sold For: $340,000
- Taxes: $4,304 (2025)
- Status: Closed
- Type: Mobile Home
- Source: PrimeMLS
- MLS ID: 5080779
- Added to Site: 148 day(s) ago
Interior
- Number of Rooms: 5
- Interior Features: Ceiling Fan, Kitchen/Dining, LED Lighting, Primary BR w/ BA, Natural Light, Skylight, 1st Floor Laundry
- Appliances: Dishwasher, Dryer, Microwave, Electric Range, Refrigerator, Washer
- Flooring: Carpet, Vinyl Plank
Rooms
Bathrooms
- Total Bathrooms: 2
- Full Bathrooms: 2
Bedrooms
- Total Bedrooms: 2
Additional Information
- Pool: Yes
Exterior
- Exterior Features: Trash, Deck, Garden Space, Hot Tub, Natural Shade, Patio, Above Ground Pool, Shed, Storage, Window Screens
- Color: Gray
Parking
- Parking: Driveway, On-Site, Parking Spaces 1 - 10, Unpaved
Location
- County: Strafford
School Information
- School District: Rochester School District
- Middle School: Rochester Middle School
- High School: Spaulding High School
Heating & Cooling
- Cooling Type: Wall AC Units
- Heating Type: Floor Furnace
Utilities
- Sewer: Public
Structural Information
- Construction Status: Existing
- Roof: Asphalt Shingles
- Stories/Levels: 1
- Square Feet: 952
- Finished Total: 952 Sq. Ft.
- Finished Above Grnd: 952 Sq. Ft.
- Year Built: 1998
Manufactured Home
Park Information
- Park Name: Not Applicable
Lot Features
- Lot Size (Acres): 2.89
- Lot Size (Sq. Ft.): 125,888
- Frontage: Yes Road Frontage
- Frontage Feet: 150
- Driveway/Sidewalk: Gravel
- Zoning: A
Financial Considerations
- Price Per Sq. Ft.: $357.14
- Assessment Year: 2025
- Assessment Amount: $281,300
- Tax Amount: $4,304
- Tax Year: 2025
Disclosures and Reports
- Block: 1
- Lot Number: 142
Listed by BHG Masiello Portsmouth, Shelley Bushway
Sold by BHHS Verani Upper Valley, Marco A. Day

Get Pre-Approved Today
Schools
Schools serving 129 Salmon Falls Rd
School District:Rochester School District, Rochester, NH
| Name | Grades | Distance |
|---|---|---|
East Rochester School 773 Portland St., Rochester, NH 03868 | PK-5 | 1.6 mi |
Rochester Middle School 47 Brock Street, Rochester, NH 03867 | 6-8 | 3.5 mi |
Disclaimer:
School attendance boundaries provided by ATTOM Data Solutions and are for reference only. Contact the school directly to verify enrollment eligibility.
Price & Sales History for 129 Salmon Falls Rd
Date
Details
Price
Change
Source
7/31/2026
Sold
$340,000
—
MLS
3/26/2026
Listed
$340,000
—
MLS
Disclaimer: Historical sales information is derived from public records provided by the county offices. Information is not guaranteed and should be independently verified.
129 Salmon Falls Road, Rochester, NH 03868 (MLS# 5080779) is a Mobile Home property that was sold at $340,000 on July 31, 2026. Want to learn more about 129 Salmon Falls Road? Do you have questions about finding other Mobile Home real estate for sale in Rochester? You can browse all Rochester real estate or contact a Coldwell Banker agent to request more information.