This is a carousel with tiles that activate property listing cards. Use the previous and next buttons to navigate.
1/1
$710,000
This is a carousel with tiles that activate property listing cards. Use the previous and next buttons to navigate.
1/1
Property Description
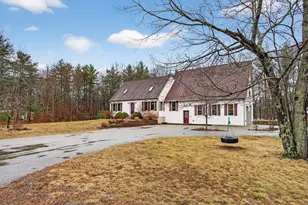
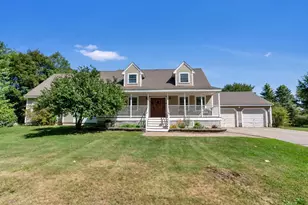
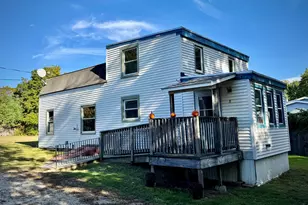
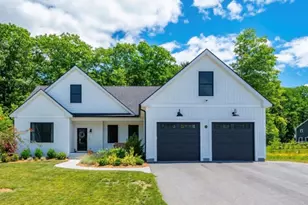
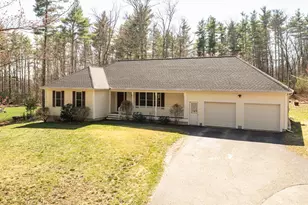
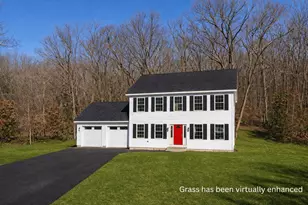
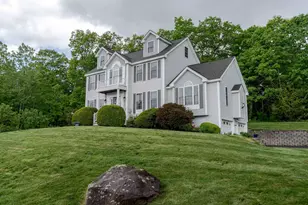
190 Blackwater Rd, Rochester, NH | 4+ Bed | 3 Bath | Legal ADU | Luxury Garage Discover a masterfully engineered compound designed for comfort, utility, and income potential. Set on 1.47 acres, this property features a meticulous primary residence and a fully city-approved, legal ADU above the garage, perfect for multi-generational living or immediate rental income. Designed for year-round comfort, the main residence features multi-zone radiant floor heating throughout, perfectly complemented by central air conditioning. The kitchen boasts hardwood cabinets and granite countertops, flowing into a living room anchored by a cozy pellet heater. For entertainment and health, the finished basement includes a dedicated home theater room already pre-wired and a bonus room perfect for a private home gym. Outdoor enthusiasts and travelers will appreciate the 240V RV hook-ups and a cleared, leveled side yard that is a blank canvas for your imagination. Infrastructure is the heart of this home: a massive 40' x 38' attached ICF garage with 13' ceilings, a new 5-bedroom septic system (2022), and a brand-new water treatment system. Energy efficiency is maximized with spray foam insulation and a tankless water heater. Tucked away on the first floor is a bonus office space featuring a pet door with custom steps and poly-coated hardwood floors for durability. A truly unique property that offers everything a modern homeowner needs! Did I mention that there is a climbing rock-wall? Open House this Saturday 6/13 from 10:00 AM to 12:00 PM
Full Property Details
Full Property Details for 190 Blackwater Rd
General
- Sold For: $710,000
- Taxes: $8,622 (2025)
- Status: Closed
- Type: Single Family
- Source: PrimeMLS
- MLS ID: 5082716
- Added to Site: 183 day(s) ago
Interior
- Number of Rooms: 11
- Interior Features: Blinds, Ceiling Fan, Dining Area, Home Theater Wiring, In-Law/ADU, In-Law Suite, Kitchen Island, Skylight, Indoor Storage, Surround Sound Wiring, Walk-In Closet, Programmable Thermostat, 1st Floor Laundry
- Appliances: Dishwasher, Dryer, Gas Range, Refrigerator, Washer, Gas Stove, Gas Water Heater, Propane Water Heater, Tankless Water Heater, Exhaust Fan, Vented Exhaust Fan
- Flooring: Carpet, Hardwood, Tile, Vinyl
Rooms
Bathrooms
- Total Bathrooms: 3
- Full Bathrooms: 2
- 3/4 Bathrooms: 1
Bedrooms
- Total Bedrooms: 4
- Primary Bedroom: Level 2
- Bedroom 1: Level 2
- Bedroom 2: Level 2
- Bedroom 3: Level 2
Other Rooms
- Living Room: Level 1
- Kitchen: Kitchen, Level 1
- Dining Room: Dining Room, Level 1
- Office: Level 1
- Exercise Room: Exercise Room, Basement
Additional Information
- Equipment: Air Conditioner, CO Detector, Dehumidifier, Pellet Stove
Exterior
- Exterior Features: Deck, Dog Fence, Garden Space, Shed
Parking
- Garage: Yes
- Garage Spaces: 2
- Parking: RV Garage, Driveway, Garage, Off Street, Parking Spaces 5 - 10, Paved
Location
- County: Strafford
- Driving Directions: GPS Friendly: South on Old Dover Rd. Turn Right onto Tebbetts Rd, then Left onto Blackwater Rd. Property is approx. 1 mile down on the Right. Look for sign.
Heating & Cooling
- Cooling Type: Central AC, Mini Split, Multi Zone
- Heating Type: Propane, Pellet Stove, Baseboard, Hot Water, Radiant Floor, Mini Split
Utilities
- Sewer: 1500+ Gallon, Leach Field, Septic Design Available, Septic
Structural Information
- Construction Status: Existing
- Basement Entrance: Interior
- Basement Desc.: Basement Stairs, Bulkhead, Climate-Controlled, Concrete Floor, Exterior Access, Full, Interior Access, Interior Stairs, Partially Finished, Storage Space, Sump Pump
- Roof: Architectural Shingle
- Stories/Levels: 1.75
- Square Feet: 3,158
- Finished Total: 3,158 Sq. Ft.
- Finished Above Grnd: 2,654 Sq. Ft.
- Finished Below Grnd: 504 Sq. Ft.
- Year Built: 2004
Lot Features
- Lot Size (Acres): 1.47
- Lot Size (Sq. Ft.): 64,033
- Frontage: Yes Road Frontage
- Frontage Feet: 389
- Driveway/Sidewalk: Paved
- Zoning: Agricultural
Financial Considerations
- Price Per Sq. Ft.: $269.4
- Tax Amount: $8,622
- Tax Year: 2025
Disclosures and Reports
- Block: 15
Listed by KW Coastal and Lakes & Mountains Realty, David Ross
Sold by KW Coastal and Lakes & Mountains Realty, Jaylan. Archer

Get Pre-Approved Today
Schools
Schools serving 190 Blackwater Rd
School District:Rochester School District, Rochester, NH
| Name | Grades | Distance |
|---|---|---|
Gonic School 10 Railroad Ave., Rochester, NH 03839 | K-5 | 1.8 mi |
Rochester Middle School 47 Brock Street, Rochester, NH 03867 | 6-8 | 3.2 mi |
Disclaimer:
School attendance boundaries provided by ATTOM Data Solutions and are for reference only. Contact the school directly to verify enrollment eligibility.
Price & Sales History for 190 Blackwater Rd
Date
Details
Price
Change
Source
7/24/2026
Sold
$710,000
-0.7%
MLS
6/10/2026
Price Reduced
$715,000
-2.72%
MLS
4/10/2026
Listed
$735,000
—
MLS
Disclaimer: Historical sales information is derived from public records provided by the county offices. Information is not guaranteed and should be independently verified.
190 Blackwater Road, Rochester, NH 03867 (MLS# 5082716) is a Single Family property that was sold at $710,000 on July 24, 2026. Want to learn more about 190 Blackwater Road? Do you have questions about finding other Single Family real estate for sale in Rochester? You can browse all Rochester real estate or contact a Coldwell Banker agent to request more information.