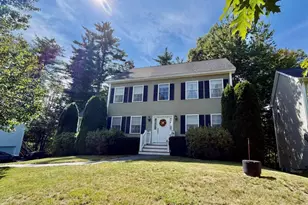
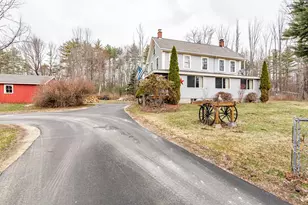
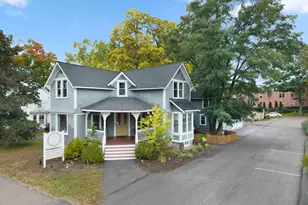
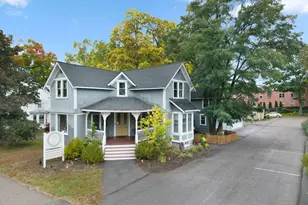
This is a carousel with tiles that activate property listing cards. Use the previous and next buttons to navigate.
1/1
$579,900
This is a carousel with tiles that activate property listing cards. Use the previous and next buttons to navigate.
1/1
Property Description
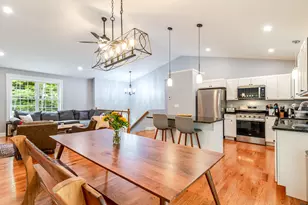
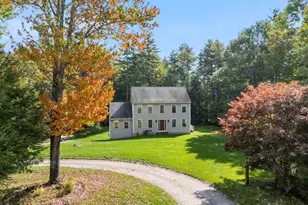
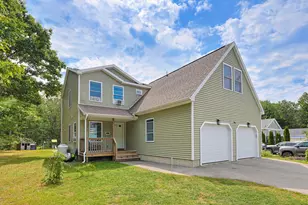
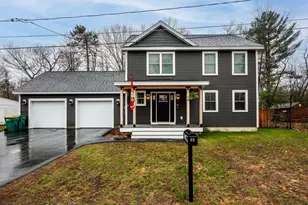
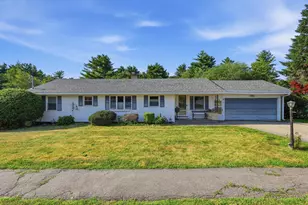
OPEN HOUSE Saturday from 11:00 to 1:00 Completely reimagined from the studs out, this stunning home at 2 Sweetbriar Lane offers the perfect blend of modern design, quality craftsmanship, and everyday comfort. Every detail has been thoughtfully updated, creating a truly turnkey property that's ready for its next owner to move right in. Step inside to sun-filled living spaces where abundant natural light highlights the beautiful hardwood floors throughout. The designer kitchen is the heart of the home, featuring elegant stone countertops, custom cabinetry, and a seamless flow into the dining and living areas ideal for both entertaining and daily living. Beautifully finished bathrooms showcase stylish tile showers and contemporary finishes that add a touch of luxury. Outside, unwind or host friends on the expansive rear deck overlooking the private backyard, offering the perfect extension of your living space. Tucked away in a quiet neighborhood, this home provides the best of both worlds: peaceful surroundings with convenient access to Route 125 and the Spaulding Turnpike, making commuting and everyday errands a breeze. If you're searching for a home where all the hard work has already been done, 2 Sweetbriar Lane is one you won't want to miss. Schedule your private showing today!
Full Property Details
Full Property Details for 2 Sweetbriar Ln
General
- Sold For: $579,900
- Taxes: $6,332 (2024)
- Status: Closed
- Type: Single Family
- Source: PrimeMLS
- MLS ID: 5105733
- Added to Site: 47 day(s) ago
Interior
- Number of Rooms: 7
- Appliances: Dishwasher, Dryer, Range Hood, Gas Range, Refrigerator, Washer
- Flooring: Tile, Wood
Rooms
Bathrooms
- Total Bathrooms: 2
- Full Bathrooms: 2
Bedrooms
- Total Bedrooms: 3
Parking
- Garage: Yes
- Garage Spaces: 1
Location
- County: Strafford
School Information
- School District: Rochester City School District
- Elementary School: Chamberlain Street School
- Middle School: Rochester Middle School
- High School: Spaulding High School
Heating & Cooling
- Cooling Type: Central AC
- Heating Type: Forced Air
Utilities
- Sewer: Public
Structural Information
- Construction Status: Existing
- Basement Entrance: Interior
- Basement Desc.: Unfinished
- Roof: Asphalt Shingles
- Stories/Levels: 2
- Square Feet: 1,810
- Finished Total: 1,810 Sq. Ft.
- Finished Above Grnd: 1,810 Sq. Ft.
- Year Built: 1965
Lot Features
- Lot Size (Acres): 0.27
- Lot Size (Sq. Ft.): 11,761
- Frontage: TBD
- Driveway/Sidewalk: Paved
- Zoning: R1
Financial Considerations
- Price Per Sq. Ft.: $319.89
- Tax Amount: $6,332
- Tax Year: 2024
Disclosures and Reports
- Surveyed: Yes
- Block: 67
Listed by New Space Real Estate, LLC, Tyler D Allen
Sold by New Space Real Estate, LLC, Nicholas. Couturier

Get Pre-Approved Today
Schools
Schools serving 2 Sweetbriar Ln
School District:Rochester School District, Rochester, NH
| Name | Grades | Distance |
|---|---|---|
Rochester Middle School 47 Brock Street, Rochester, NH 03867 | 6-8 | 1.3 mi |
Disclaimer:
School attendance boundaries provided by ATTOM Data Solutions and are for reference only. Contact the school directly to verify enrollment eligibility.
Price & Sales History for 2 Sweetbriar Ln
Date
Details
Price
Change
Source
9/28/2026
Sold
$579,900
0.16%
MLS
8/28/2026
Price Reduced
$579,000
-1.7%
MLS
8/19/2026
Listed
$589,000
—
MLS
Disclaimer: Historical sales information is derived from public records provided by the county offices. Information is not guaranteed and should be independently verified.
2 Sweetbriar Lane, Rochester, NH 03867 (MLS# 5105733) is a Single Family property that was sold at $579,900 on September 28, 2026. Want to learn more about 2 Sweetbriar Lane? Do you have questions about finding other Single Family real estate for sale in Rochester? You can browse all Rochester real estate or contact a Coldwell Banker agent to request more information.