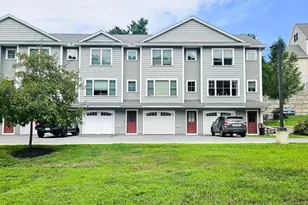
This is a carousel with tiles that activate property listing cards. Use the previous and next buttons to navigate.
1/1
$340,000
This is a carousel with tiles that activate property listing cards. Use the previous and next buttons to navigate.
1/1
Property Description
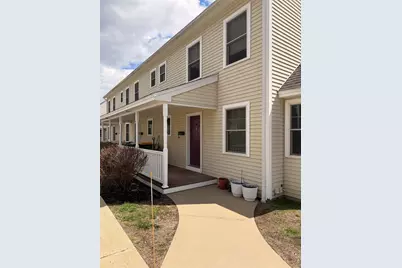
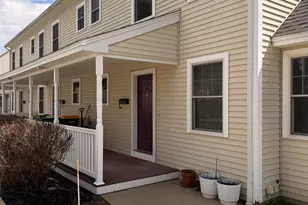
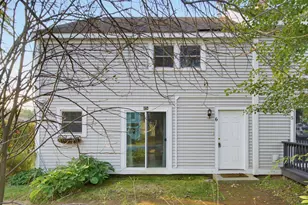
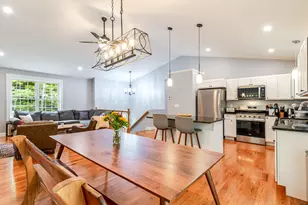
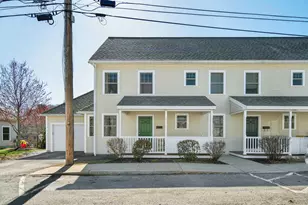
This end-unit Townhouse Condo has everything you could want; two bedrooms with an amazing bonus room on the third floor that can be used as a bedroom or office space, open and spacious dining/kitchen area and even more space in the basement that can be a great living/family room area. Beautiful hardwood floor on the first floor, newer carpet on the second and third floor and vinyl planks in the basement. Walking Distance to downtown Rochester while still offering tranquil private patio with a river view, accessed through walkout sliding doors in the basement. Don't miss out! (Agents please review non-public remarks for disclaimers)
Full Property Details
Full Property Details for 24 Gagne St
General
- Sold For: $340,000
- Taxes: $4,674 (2025)
- Status: Closed
- Type: Condo
- Source: PrimeMLS
- MLS ID: 5085832
- Added to Site: 111 day(s) ago
Interior
- Number of Rooms: 6
- Interior Features: Blinds, Ceiling Fan, Dining Area, Kitchen Island, Kitchen/Dining, Kitchen/Family, Kitchen/Living, Laundry Hookups, Natural Light, Indoor Storage, Basement Laundry
- Appliances: Dishwasher, Range Hood, Refrigerator, Washer, Gas Stove, Gas Dryer
- Flooring: Carpet, Hardwood, Tile, Vinyl
Rooms
Bathrooms
- Total Bathrooms: 2
- Full Bathrooms: 1
- Half Bathrooms: 1
Bedrooms
- Total Bedrooms: 2
Additional Information
- Equipment: Hardwired Smoke Detector
Exterior
- Exterior Features: Patio, Covered Porch
Parking
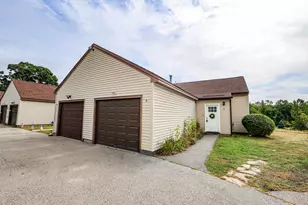
- Parking: Assigned, Off Street, Parking Spaces 2, Paved
Location
- County: Strafford
Heating & Cooling
- Cooling Type: None
- Heating Type: Propane, Baseboard, Hot Water, Boiler
Utilities
- Sewer: Public
Structural Information
- Construction Status: Existing
- Basement Entrance: Walkout
- Basement Desc.: Climate-Controlled, Daylight, Insulated, Partially Finished, Interior Stairs, Storage Space, Walkout, Interior Access, Exterior Access, Basement Stairs
- Roof: Asphalt Shingles
- Stories/Levels: 3
- Square Feet: 1,824
- Finished Total: 1,824 Sq. Ft.
- Finished Above Grnd: 1,464 Sq. Ft.
- Finished Below Grnd: 360 Sq. Ft.
- Year Built: 2007
Unit Information
- Units in Building: 3
Lot Features
- Lot Size (Acres): 0.25
- Lot Size (Sq. Ft.): 10,890
- Frontage: TBD
- Driveway/Sidewalk: Paved
- Zoning: B1
Financial Considerations
- Price Per Sq. Ft.: $232.24
- Other Fee: Fee 1: $250
- Other Fee Type: Fee 1 Includes: Landscaping, Plowing, HOA Fee
- Other Fee Freq.: Fee 1 Frequency: Monthly
- Assessment Year: 2025
- Assessment Amount: $305,500
- Tax Amount: $4,674
- Tax Year: 2025
Disclosures and Reports
- Block: 32
- Lot Number: 1
Listed by Your Next Move Realty LLC, Mark F Nason

Get Pre-Approved Today
Schools
Schools serving 24 Gagne St
School District:Rochester School District, Rochester, NH
| Name | Grades | Distance |
|---|---|---|
Rochester Middle School 47 Brock Street, Rochester, NH 03867 | 6-8 | 0.8 mi |
Disclaimer:
School attendance boundaries provided by ATTOM Data Solutions and are for reference only. Contact the school directly to verify enrollment eligibility.
Price & Sales History for 24 Gagne St
Date
Details
Price
Change
Source
7/31/2026
Sold
$340,000
—
MLS
4/28/2026
Listed
$340,000
—
MLS
Disclaimer: Historical sales information is derived from public records provided by the county offices. Information is not guaranteed and should be independently verified.
24 Gagne Street, Rochester, NH 03867 (MLS# 5085832) is a Condo property that was sold at $340,000 on July 31, 2026. Want to learn more about 24 Gagne Street? Do you have questions about finding other Condo real estate for sale in Rochester? You can browse all Rochester real estate or contact a Coldwell Banker agent to request more information.