This is a carousel with tiles that activate property listing cards. Use the previous and next buttons to navigate.
1/40
$359,900 Sale Pending
This is a carousel with tiles that activate property listing cards. Use the previous and next buttons to navigate.
1/40
Property Description
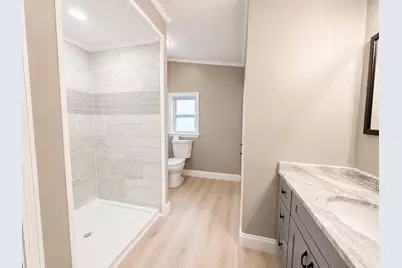
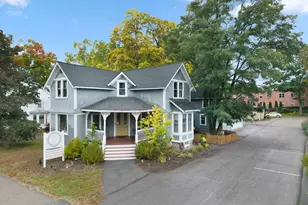
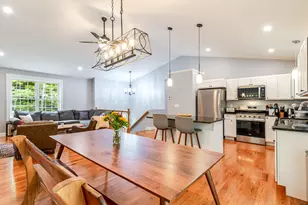
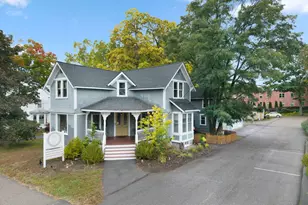
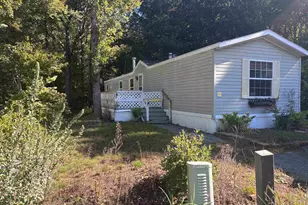
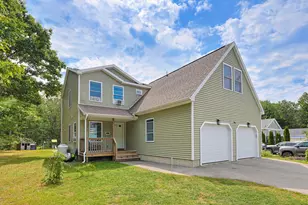
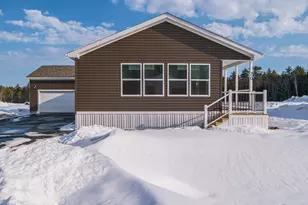
Looking for low maintenance, single level living in a well maintained 55+ community? Tara Estates offers the best of both worlds, opportunities to enjoy community activities and connect with neighbors when you choose, along with the comfort and privacy of peaceful everyday living. This beautifully renovated home offers a level of quality and customization that truly sets it apart. The custom kitchen features an oversized granite island, plywood constructed cabinetry with soft close doors and drawers, a matching LG stainless steel appliance package, and an open, redesigned layout perfect for everyday living and entertaining. Throughout the home, drywall replaces traditional manufactured home wall panels, creating a more finished, site built feel. Waterproof and scratch resistant flooring, updated bathrooms, LED lighting, custom tile work, handmade doors, floating shelves, and a custom mudroom with built in bench seating and cubbies add both style and function. Extensive 2026 improvements include new double hung windows with PVC trim, exterior doors, flooring, fixtures, appliances, lighting, Tyvek wrap with ZIP flashing, and a completely rebuilt back deck. Additional updates include a 7 year old roof, 7 year old water heater, and 12 year old heating system. Outside, enjoy mature landscaping, a spacious back deck, and a large detached two car garage with plenty of room for vehicles, storage, or hobbies. Thoughtfully renovated with quality materials and attention to detail, this is a truly move in ready home worth seeing in person.
Full Property Details
Full Property Details for 33 Murray Dr
General
- Price: $359,900
- Taxes: $3,637 (2025)
- Status: Pending
- Type: Mobile Home
- Source: PrimeMLS
- MLS ID: 5102387
- Updated: 9/17/2026
- Added to Site: 68 day(s) ago
Interior
- Number of Rooms: 5
- Interior Features: Ceiling Fan, Kitchen Island, Kitchen/Dining, Kitchen/Living, Laundry Hookups, LED Lighting, Primary BR w/ BA, Skylight, Walk-In Closet, 1st Floor Laundry
- Appliances: Dishwasher, Microwave, Refrigerator, Electric Stove
Rooms
Bathrooms
- Total Bathrooms: 2
- Full Bathrooms: 2
Bedrooms
- Total Bedrooms: 2
Exterior
- Exterior Features: Deck, Natural Shade
- Color: Grey
Parking
- Garage: Yes
- Garage Spaces: 2
- Parking: Driveway, Garage, Off Street, Paved, Detached
Location
- County: Strafford
- Driving Directions: From Salmon Falls Road, turn into Tara Estates and follow Eagle Drive. Turn left onto Murray Drive and continue down the road. The house will be on the right.
Heating & Cooling
- Cooling Type: None
- Heating Type: Propane, Forced Air, Hot Water
Utilities
- Sewer: Public
Structural Information
- Construction Status: Existing
- Roof: Asphalt Shingles
- Stories/Levels: 1
- Square Feet: 1,680
- Finished Total: 1,680 Sq. Ft.
- Finished Above Grnd: 1,680 Sq. Ft.
- Year Built: 1995
Manufactured Home
- Make: marlette
- Model: 3295
- Serial #: T057147
Park Information
- Park Name: Tara Estates
- Park Approval: Yes
Lot Features
- Frontage: TBD
- Driveway/Sidewalk: Paved
- Zoning: A
Financial Considerations
- Price Per Sq. Ft.: $214.23
- Other Fee: Fee 1: $720
- Other Fee Type: Fee 1 Includes: Park Rent
- Other Fee Freq.: Fee 1 Frequency: Monthly
- Assessment Year: 2025
- Assessment Amount: $237,700
- Tax Amount: $3,637
- Tax Year: 2025
Disclosures and Reports
- Restrictions: 55 and Over
- Block: 309
- Lot Number: 104
Listed by Alex & Associates Realty, Jill Colety

Get Pre-Approved Today
Schools
Schools serving 33 Murray Dr
School District:Rochester School District, Rochester, NH
| Name | Grades | Distance |
|---|---|---|
Rochester Middle School 47 Brock Street, Rochester, NH 03867 | 6-8 | 3.8 mi |
Disclaimer:
School attendance boundaries provided by ATTOM Data Solutions and are for reference only. Contact the school directly to verify enrollment eligibility.
Price & Sales History for 33 Murray Dr
Date
Details
Price
Change
Source
8/10/2026
Price Reduced
$359,900
-2.7%
MLS
7/29/2026
Listed
$369,900
436.87%
MLS
7/02/1998
Sold
$68,900
—
Public Record
Disclaimer: Historical sales information is derived from public records provided by the county offices. Information is not guaranteed and should be independently verified.
Tax History
Tax History for 33 Murray Dr
Year
Property Taxes
Change
Tax Assessment
Change
2025
$3,637
3%
$237,700
—
2024
$3,530
15%
$237,700
99%
2023
$3,068
13%
$119,200
11%
2022
$2,718
24%
$107,500
—
2021
$2,200
—
$107,500
—
2021
$2,200
-18%
$107,600
—
2019
$2,679
—
$107,600
10%
2018
$2,683
5%
$97,500
—
2017
$2,567
9%
$97,500
17%
2016
$2,360
—
$83,500
—
2015
$2,351
2%
$83,500
—
2014
$2,294
—
$83,500
-4%
2013
$2,304
—
$87,400
—
Disclaimer: Historical tax information is derived from public records provided by the county offices. Information is not guaranteed and should be independently verified.
Estimate the Cost
Estimate the Cost for 33 Murray Dr
33 Murray Drive, Rochester, NH 03868 (MLS# 5102387) is a Mobile Home property with 2 bedrooms and 2 full bathrooms. 33 Murray Drive is currently listed for $359,900 and was received on July 29, 2026. Want to learn more about 33 Murray Drive? Do you have questions about finding other Mobile Home real estate for sale in Rochester? You can browse all Rochester real estate or contact a Coldwell Banker agent to request more information.