
This is a carousel with tiles that activate property listing cards. Use the previous and next buttons to navigate.
1/1
$699,500
This is a carousel with tiles that activate property listing cards. Use the previous and next buttons to navigate.
1/1
Property Description
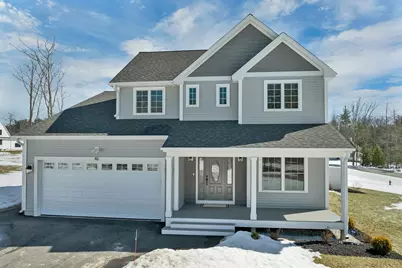
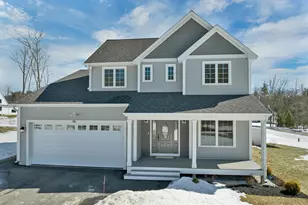
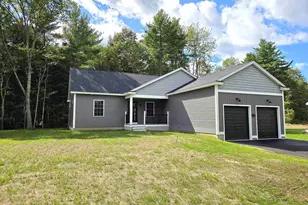
Stunning new home built in 2024, situated on a corner lot in the highly desirable Great Woods subdivision, one of Rochester's most sought-after neighborhoods. Enjoy peace and tranquility while still being conveniently located near local amenities and major commuter routes. The first floor features a spacious primary suite with a walk-in closet and an attached full bath complete with a soaking whirlpool tub and tiled shower. The open-concept layout features a bright living area, central air for year-round comfort, a gas fireplace, and a beautifully designed kitchen with a large island, granite countertops, ample cabinets, pantry, a modern tile backsplash, recessed as well as under-cabinet lighting. A dedicated office, laundry room, and half bath are also located on the first floor for added convenience. Hickory engineered hardwood flooring runs throughout the majority of the home. Upstairs, you will find two additional bedrooms, full bath, a reading nook, and an additional walk-in closet, providing flexible space for family or guests. Relax on the covered front porch or entertain on the back deck overlooking the spacious, well-landscaped backyard, fully enclosed with vinyl fencing. Additional exterior upgrades include a whole-house generator, irrigation system, gutters & landscaping. This move-in-ready home combines modern construction, thoughtful upgrades, and an ideal location.
Full Property Details
Full Property Details for 46 Bailey Dr
General
- Sold For: $699,500
- Taxes: $9,316 (2025)
- Status: Closed
- Type: Single Family
- Source: PrimeMLS
- MLS ID: 5079834
- Added to Site: 68 day(s) ago
Interior
- Number of Rooms: 7
- Interior Features: Blinds, Ceiling Fan, Gas Fireplace, 1 Fireplace, Kitchen Island, Kitchen/Dining, Kitchen/Living, Laundry Hookups, Primary BR w/ BA, Whirlpool Tub, Programmable Thermostat, 1st Floor Laundry, Smart Thermostat
- Fireplace: Yes
- Appliances: Dishwasher, Dryer, Microwave, Gas Range, Washer, On Demand Water Heater, Tankless Water Heater
- Flooring: Manufactured, Tile, Wood
Rooms
Bathrooms
- Total Bathrooms: 3
- Full Bathrooms: 2
- Half Bathrooms: 1
- Bathroom 1: Bathroom Full, Level 1
Bedrooms
- Total Bedrooms: 3
- Primary Suite: 17 x 14, Level 1
- Bedroom 1: 10 x 9, Level 2
- Bedroom 2: 10 x 10, Level 2
Other Rooms
- Kitchen: Kitchen, Level 1
- Office: 9 x 10, Level 1
- Other Room 1: 9 x 10, Level 2
Additional Information
- Equipment: Air Conditioner, CO Detector, Irrigation System, Security System, Smoke Detector, Hardwired Smoke Detector
Exterior
- Exterior Features: Trash, Deck, Dog Fence, Partial Fence , Covered Porch, Window Screens
- Color: Gray
Parking
- Garage: Yes
- Garage Spaces: 2
- Parking: Auto Open, Direct Entry, Driveway, Garage, Paved, Attached
Location
- County: Strafford
- Subdivision: Great Woods
- Driving Directions: US 202/Rte 11/ E. Rochester, take a right onto Salmon Falls Road, Right on Smoke Street, Right to Bailey Dr (loop) to #46.
School Information
- School District: Rochester School District
Heating & Cooling
- Cooling Type: Central AC
- Heating Type: Propane, Forced Air, Multi Zone, Gas Fireplace
Utilities
- Sewer: Public
Structural Information
- Construction Status: Existing
- Basement Entrance: Interior
- Basement Desc.: Bulkhead, Concrete, Concrete Floor, Daylight, Full, Interior Stairs, Storage Space, Exterior Access, Basement Stairs
- Foundation Size: 42 x44
- Roof: Shingle, Architectural Shingle
- Stories/Levels: 2
- Square Feet: 2,074
- Finished Total: 2,074 Sq. Ft.
- Finished Above Grnd: 2,074 Sq. Ft.
- Year Built: 2024
Lot Features
- Lot Size (Acres): 0.46
- Lot Size (Sq. Ft.): 20,038
- Frontage: Yes Road Frontage
- Frontage Feet: 139
- Driveway/Sidewalk: Paved
- Potential Use: Residential
- Zoning: R-1
Financial Considerations
- Price Per Sq. Ft.: $349.32
- Assessment Year: 2025
- Assessment Amount: $608,900
- Tax Amount: $9,316
- Tax Year: 2025
Disclosures and Reports
- Documents Avail.: Covenants, Deed, Property Disclosure
- Surveyed: Yes
- Block: 324
- Lot Number: 33
Get Pre-Approved Today
Schools
Schools serving 46 Bailey Dr
School District:Rochester School District, Rochester, NH
| Name | Grades | Distance |
|---|---|---|
Rochester Middle School 47 Brock Street, Rochester, NH 03867 | 6-8 | 2.8 mi |
Disclaimer:
School attendance boundaries provided by ATTOM Data Solutions and are for reference only. Contact the school directly to verify enrollment eligibility.
Price & Sales History for 46 Bailey Dr
Date
Details
Price
Change
Source
5/08/2026
Sold
$699,500
-3.45%
MLS
3/18/2026
Listed
$724,500
—
MLS
Disclaimer: Historical sales information is derived from public records provided by the county offices. Information is not guaranteed and should be independently verified.
46 Bailey Drive, Rochester, NH 03868 (MLS# 5079834) is a Single Family property that was sold at $699,500 on May 08, 2026. This property was listed by Sandi Grace from our Gilford Office.Want to learn more about 46 Bailey Drive? Do you have questions about finding other Single Family real estate for sale in Rochester? You can browse all Rochester real estate or contact a Coldwell Banker agent to request more information.