This is a carousel with tiles that activate property listing cards. Use the previous and next buttons to navigate.
1/49
$299,900 Sale Pending
This is a carousel with tiles that activate property listing cards. Use the previous and next buttons to navigate.
1/49
Property Description
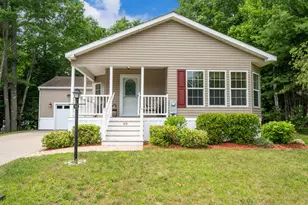
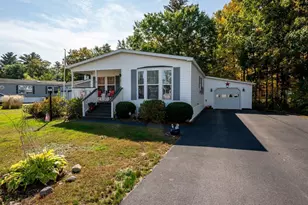
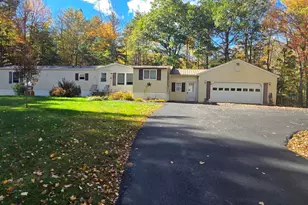
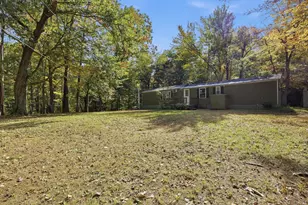
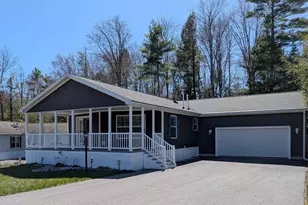
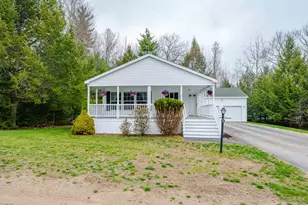
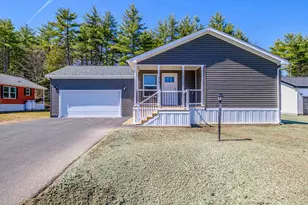
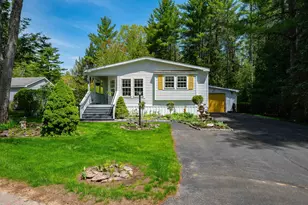
****Back on the market through no fault of the seller or the property. Previous buyer was unable to complete the community approval process.Here's your second chance to own this beautiful Home!****** Welcome to one of the most spacious homes in Tara Estates, ideally situated on a quiet, desirable street within this sought-after 55+ community. Thoughtfully designed for comfortable living, this home offers an inviting floor plan with generous living spaces perfect for relaxing and entertaining. At the heart of the home is the oversized kitchen, showcasing beautiful stonework details, abundant cabinetry, and generous counter space, making it the perfect place for cooking, gathering, and entertaining family and friends. The spacious living room features a cozy gas fireplace, creating a warm and inviting atmosphere year-round. The primary bedroom is a private retreat, complete with a large en-suite bathroom and two additional closets that provide exceptional storage. A spacious second bedroom is complemented by a second large full bathroom across the hall, offering comfort and privacy for guests or family. A convenient breezeway with laundry and extra storage connects the home to the oversized attached one-car garage with a loft storage, providing direct entry into the home and making everyday living easy in every season. Relax with your morning coffee or unwind at the end of the day on the inviting composite front porch, added in 2025. Enjoy the privacy of your backyard from the patio, complete with a Sunsetter retractable awning for shade and comfort. Additional highlights include central air conditioning, a standby generator for added peace of mind, and a Reeds Ferry Shed for all your outdoor equipment and seasonal storage needs. Experience easy, low-maintenance living in Tara Estates, featuring an active clubhouse and a vibrant 55+ community. This exceptional home offers the perfect combination of space, comfort, convenience, and thoughtful design.
Full Property Details
Full Property Details for 48 Blair Dr
General
- Price: $299,900
- Taxes: $4,209 (2025)
- Status: Pending
- Type: Mobile Home
- Source: PrimeMLS
- MLS ID: 5098615
- Updated: 8/12/2026
- Added to Site: 52 day(s) ago
Interior
- Number of Rooms: 6
- Interior Features: Ceiling Fan, Gas Fireplace, Kitchen/Dining, Walk-In Closet
- Fireplace: Yes
- Appliances: Dishwasher, Disposal, Dryer, Refrigerator, Washer, Electric Stove
- Flooring: Carpet, Ceramic Tile, Hardwood, Vinyl
Rooms
Bathrooms
- Total Bathrooms: 2
- Full Bathrooms: 2
Bedrooms
- Total Bedrooms: 2
- Bedroom 1: Level 1
Other Rooms
- Living Room: Level 1
- Kitchen: Kitchen, Level 1
- Dining Room: Dining Room, Level 1
- Laundry: Level 1
Exterior
- Exterior Features: Porch, Covered Porch, Shed
- Color: Tan
Parking
- Garage: Yes
- Garage Spaces: 1
- Parking: Driveway, Garage
Location
- County: Strafford
- Subdivision: Tara Estates
- Driving Directions: From Salmon Falls Road, turn onto Eagle Drive into Tara Estates. Follow Eagle Drive to Big Bear Road. Stay left to remain on Big Bear Road, then turn left onto Blair Drive. Home is on the right.
Heating & Cooling
- Cooling Type: Central AC
- Heating Type: Propane
Utilities
- Sewer: Public
Structural Information
- Construction Status: Existing
- Roof: Asphalt Shingles
- Stories/Levels: 1
- Square Feet: 1,573
- Finished Total: 1,573 Sq. Ft.
- Finished Above Grnd: 1,573 Sq. Ft.
- Year Built: 2006
Manufactured Home
Park Information
- Park Name: Tara Estates
- Park Approval: Yes
Lot Features
- Frontage: No Road Frontage
- Driveway/Sidewalk: Paved
- Zoning: A
Financial Considerations
- Price Per Sq. Ft.: $190.65
- Other Fee: Fee 1: $720
- Other Fee Type: Fee 1 Includes: Park Rent, Trash
- Other Fee Freq.: Fee 1 Frequency: Monthly
- Tax Amount: $4,209
- Tax Year: 2025
Disclosures and Reports
- Documents Avail.: Property Disclosure
- Restrictions: 55 and Over
- Block: 309
- Lot Number: 356
Listed by Citylight Homes, LLC, Christine G Rich
Get Pre-Approved Today
Schools
Schools serving 48 Blair Dr
School District:Rochester School District, Rochester, NH
| Name | Grades | Distance |
|---|---|---|
Rochester Middle School 47 Brock Street, Rochester, NH 03867 | 6-8 | 3.7 mi |
Disclaimer:
School attendance boundaries provided by ATTOM Data Solutions and are for reference only. Contact the school directly to verify enrollment eligibility.
Price & Sales History for 48 Blair Dr
Date
Details
Price
Change
Source
7/08/2026
Listed
$299,900
—
MLS
Disclaimer: Historical sales information is derived from public records provided by the county offices. Information is not guaranteed and should be independently verified.
Tax History
Tax History for 48 Blair Dr
Year
Property Taxes
Change
Tax Assessment
Change
2025
$4,209
3%
$275,100
—
2024
$4,085
-4%
$275,100
67%
2023
$4,245
2%
$164,900
—
2022
$4,169
3%
$164,900
—
2021
$4,065
—
$164,900
—
2021
$4,065
-1%
$164,800
—
2019
$4,104
1%
$164,800
12%
2018
$4,056
5%
$147,400
—
2017
$3,881
9%
$147,400
17%
2016
$3,564
—
$126,100
—
2015
$3,550
2%
$126,100
—
2014
$3,464
2%
$126,100
-2%
2013
$3,400
—
$129,000
—
Disclaimer: Historical tax information is derived from public records provided by the county offices. Information is not guaranteed and should be independently verified.
Estimate the Cost
Estimate the Cost for 48 Blair Dr
48 Blair Drive, Rochester, NH 03868 (MLS# 5098615) is a Mobile Home property with 2 bedrooms and 2 full bathrooms. 48 Blair Drive is currently listed for $299,900 and was received on July 08, 2026. Want to learn more about 48 Blair Drive? Do you have questions about finding other Mobile Home real estate for sale in Rochester? You can browse all Rochester real estate or contact a Coldwell Banker agent to request more information.