This is a carousel with tiles that activate property listing cards. Use the previous and next buttons to navigate.
1/1
$307,500
This is a carousel with tiles that activate property listing cards. Use the previous and next buttons to navigate.
1/1
Property Description
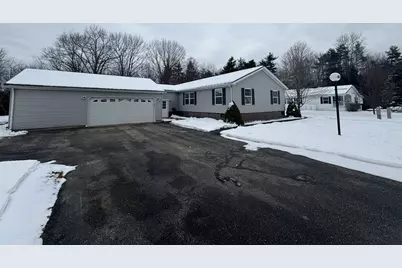
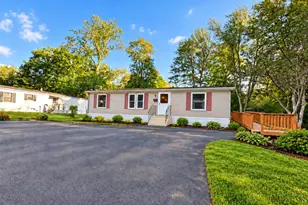
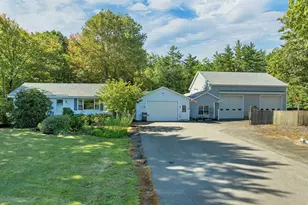
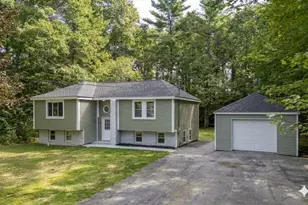
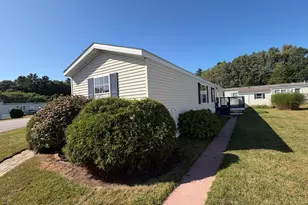
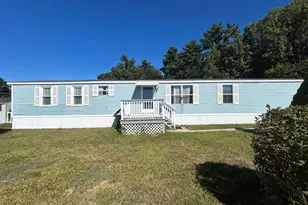
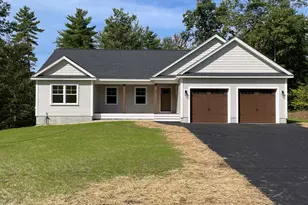
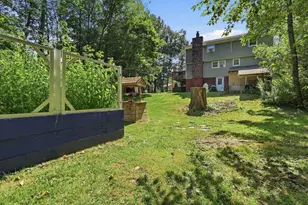
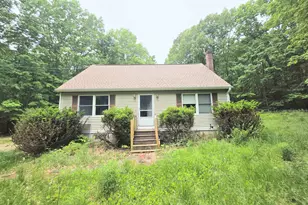
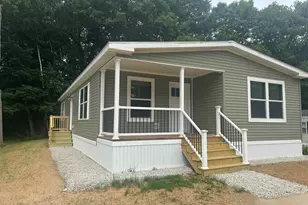
Come visit this meticulously maintained home located in Rochester's Briar Ridge Estates. Features include a spacious kitchen complete with a center island and eat-in dining room. Walk through the French doors and into the large bonus room which runs along the front of the home and offers plenty of room for a home office, gym or playroom for the kids. You'll enjoy the cozy living room and the addition of yet another bonus room which would make a perfect den or office space. The home offers three generously sized bedrooms and two bathrooms with ample closet space throughout. The primary bedroom suite boasts a large closet and a beautiful master bathroom with walk-in shower and plenty of cabinets. The laundry room is conveniently located beside a utility room with a sink and shelving. The oversized (720 sq. ft) two-car garage is a dream come true for the automobile or woodworking enthusiast. There's plenty of extra space for your workshop and additional storage. But don't feel left out ladies! This home features a 12' x 12' shed (she-shed?) for all your gardening and landscaping needs. You'll enjoy a private, beautifully maintained, level and spacious lot with lots of room to relax in the sun or build a snowman! Please join me for an open house on Saturday, December 13th from 11:00 am to 1:00 pm.
Full Property Details
Full Property Details for 48 Sagebrush Dr
General
- Sold For: $307,500
- Status: Closed
- Type: Mobile Home
- Source: PrimeMLS
- MLS ID: 5071705
- Added to Site: 237 day(s) ago
Interior
- Number of Rooms: 7
Rooms
Bathrooms
- Total Bathrooms: 2
- Full Bathrooms: 1
- 3/4 Bathrooms: 1
Bedrooms
- Total Bedrooms: 3
Parking
- Garage: Yes
- Garage Spaces: 2
Location
- County: Strafford
Heating & Cooling
- Cooling Type: Central AC
- Heating Type: Boiler
Utilities
- Sewer: Septic Shared
Structural Information
- Construction Status: Existing
- Roof: Asphalt Shingles
- Stories/Levels: 1
- Square Feet: 2,052
- Finished Total: 2,052 Sq. Ft.
- Finished Above Grnd: 2,052 Sq. Ft.
- Year Built: 2004
Unit Information
- Units in Building: 1
Manufactured Home
- Make: 2005 Skyline
- Serial #: B7160410TAB
Park Information
- Park Name: Briar Ridge Estates
- Park Approval: Yes
Lot Features
- Lot Size (Acres): 0.24
- Lot Size (Sq. Ft.): 10,454
- Frontage: Yes Road Frontage
- Frontage Feet: 300
- Driveway/Sidewalk: Paved
- Zoning: MFG IN PARK
Financial Considerations
- Price Per Sq. Ft.: $146.15
Disclosures and Reports
- Block: 2
- Lot Number: 28
Listed by New Space Real Estate, LLC, Barbara Potvin
Sold by New Space Real Estate, LLC, Nicholas. Couturier

Get Pre-Approved Today
Schools
Schools serving 48 Sagebrush Dr
School District:Rochester School District, Rochester, NH
| Name | Grades | Distance |
|---|---|---|
William Allen School 23 Granite Street, Rochester, NH 03867 | K-5 | 2.8 mi |
Rochester Middle School 47 Brock Street, Rochester, NH 03867 | 6-8 | 2.9 mi |
Spaulding High School 130 Wakefield Street, Rochester, NH 03867 | 9-12 | 3.7 mi |
Disclaimer:
School attendance boundaries provided by ATTOM Data Solutions and are for reference only. Contact the school directly to verify enrollment eligibility.
Price & Sales History for 48 Sagebrush Dr
Date
Details
Price
Change
Source
6/22/2026
Sold
$307,500
2.53%
MLS
12/10/2025
Listed
$299,900
—
MLS
Disclaimer: Historical sales information is derived from public records provided by the county offices. Information is not guaranteed and should be independently verified.
48 Sagebrush Drive, Rochester, NH 03867 (MLS# 5071705) is a Mobile Home property that was sold at $307,500 on June 22, 2026. Want to learn more about 48 Sagebrush Drive? Do you have questions about finding other Mobile Home real estate for sale in Rochester? You can browse all Rochester real estate or contact a Coldwell Banker agent to request more information.