This is a carousel with tiles that activate property listing cards. Use the previous and next buttons to navigate.
1/1
$135,000
This is a carousel with tiles that activate property listing cards. Use the previous and next buttons to navigate.
1/1
Property Description
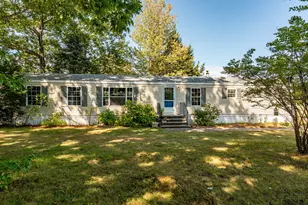
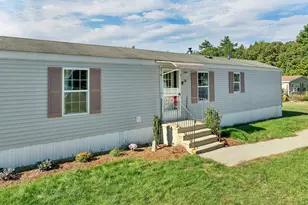
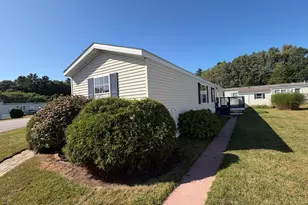
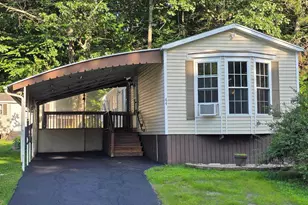
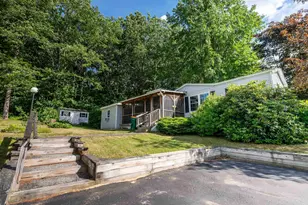
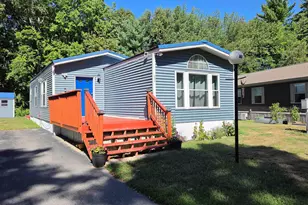
This charming home offers the perfect blend of comfort and convenience in a beautifully managed community at the south end of Rochester. If you are looking for an affordable way to build equity and avoid the stress of renting, this is the one you have been waiting for. Step inside to an inviting, open-concept living space where the kitchen, dining, and living areas flow together. Whether you are hosting friends or enjoying a quiet movie night, the layout feels both spacious and connected. The kitchen is a standout, boasting updated appliances, generous counter space, and abundant cabinetry. Natural light fills the home through numerous replacement windows, making every room feel bright and airy. The layout is thoughtfully designed, featuring a generous primary bedroom next to the full bath, and a second bedroom with its own attached half-bath, a rare find that offers wonderful privacy for guests. Need more space? You will love the versatility of the bonus room, which could easily become a third bedroom with the addition of a heat source. There is also an additional spare room that would make a dream home office, hobby space, or playroom. The living space extends outdoors with two distinct areas: a cozy covered front porch perfect for morning coffee, and a private side deck ideal for grilling and unwinding. A large shed provides plenty of room for your tools and outdoor gear. Living here means enjoying a lifestyle of ease. Community amenities include basketball courts, a playground, a clubhouse, and a picturesque duck pond with a gazebo. Best of all, your lot rent covers the essentials-trash, sewer, road maintenance, and snow removal are all handled for you. This is a wonderful opportunity to own a well-maintained home in a peaceful, professional setting. One dog is welcome (see park rules for restrictions). Come see why this south Rochester gem is the perfect place to call home! Outdoor pets allowed, see rules. Park Fee $720 per month.
Full Property Details
Full Property Details for 6 S Dewberry Ln
General
- Sold For: $135,000
- Taxes: $1,688 (2025)
- Status: Closed
- Type: Mobile Home
- Source: PrimeMLS
- MLS ID: 5088234
- Added to Site: 151 day(s) ago
Interior
- Number of Rooms: 5
- Interior Features: Blinds, Ceiling Fan, Dining Area, Laundry Hookups, Natural Light
- Appliances: Dishwasher, Dryer, Range Hood, Electric Range, Refrigerator, Washer
- Flooring: Carpet, Laminate, Other, Vinyl
Rooms
Bathrooms
- Total Bathrooms: 2
- Full Bathrooms: 1
- Half Bathrooms: 1
- Bathroom 1: Bathroom Full, Level 1
- Bathroom 2: Bathroom Half, Level 1
Bedrooms
- Total Bedrooms: 2
- Bedroom 1: Level 1
- Bedroom 2: Level 1
Other Rooms
- Living Room: Level 1
- Kitchen: Kitchen, Level 1
- Dining Room: Dining Room, Level 1
- Laundry: Level 1
- Other Room 1: Level 1
Exterior
- Exterior Features: Deck, Natural Shade, Covered Porch, Shed, Window Screens, Double Pane Window(s)
- Color: White
Parking
- Parking: Driveway, Paved
Location
- County: Strafford
- Driving Directions: Briar Ridge main entrance, Lilac Dr, is 2.2 mi SE on Old Dover Rd from Rte 125 in Rochester, or 4.5 mi NW on Old Rochester Rd/Old Dover Rd from Indian Brook Rd in Dover. Enter the park via Lilac Dr. main entrance and continue up the hill. Turn left on So Dewberry, home is on the right, see sign.
School Information
- School District: Rochester School District
- Elementary School: William Allen School
- Middle School: Rochester Middle School
- High School: Spaulding High School
Heating & Cooling
- Cooling Type: None
- Heating Type: Kerosene, Oil, Forced Air, Hot Air
Utilities
- Sewer: Community
Structural Information
- Construction Status: Existing
- Foundation Size: 14'x67'+7'x24'+10'x20&apo
- Roof: Architectural Shingle
- Stories/Levels: 1
- Square Feet: 1,306
- Finished Total: 1,306 Sq. Ft.
- Finished Above Grnd: 1,306 Sq. Ft.
- Year Built: 1977
Manufactured Home
- Make: Holly Park
- Model: FBR DLX 2-14 SM UR 1/2B
- Serial #: 6027659
- Home to Remain: Yes
Park Information
- Park Name: Briar Ridge
- Park Approval: Yes
Lot Features
- Frontage: TBD
- Driveway/Sidewalk: Paved
- Zoning: A
Financial Considerations
- Price Per Sq. Ft.: $103.37
- Other Fee: Fee 1: $720, Fee 2: $720, Fee 3: $50
- Other Fee Type: Fee 1 Includes: Park Fees, Sewer, Trash, Fee 2 Includes: Other, Park Fees, Fee 3 Includes: Other, Park Fees
- Other Fee Freq.: Fee 1 Frequency: Monthly, Fee 2 Frequency: One-Time, Fee 3 Frequency: One-Time
- Assessment Year: 2025
- Assessment Amount: $110,300
- Tax Amount: $1,688
- Tax Year: 2025
Disclosures and Reports
- Documents Avail.: Association Docs, Deed, Other, Property Disclosure, Tax Map
- Block: 65
- Lot Number: 49
Listed by KW Coastal and Lakes & Mountains Realty, Sally Steward
Sold by KW Coastal and Lakes & Mountains Realty, Sally. Steward

Get Pre-Approved Today
Schools
Schools serving 6 S Dewberry Ln
School District:Rochester School District, Rochester, NH
| Name | Grades | Distance |
|---|---|---|
Rochester Middle School 47 Brock Street, Rochester, NH 03867 | 6-8 | 2.8 mi |
Disclaimer:
School attendance boundaries provided by ATTOM Data Solutions and are for reference only. Contact the school directly to verify enrollment eligibility.
Price & Sales History for 6 S Dewberry Ln
Date
Details
Price
Change
Source
7/31/2026
Sold
$135,000
—
MLS
5/16/2026
Listed
$135,000
—
MLS
Disclaimer: Historical sales information is derived from public records provided by the county offices. Information is not guaranteed and should be independently verified.
6 So Dewberry Lane, Rochester, NH 03867 (MLS# 5088234) is a Mobile Home property that was sold at $135,000 on July 31, 2026. Want to learn more about 6 So Dewberry Lane? Do you have questions about finding other Mobile Home real estate for sale in Rochester? You can browse all Rochester real estate or contact a Coldwell Banker agent to request more information.