This is a carousel with tiles that activate property listing cards. Use the previous and next buttons to navigate.
1/1
$450,000
This is a carousel with tiles that activate property listing cards. Use the previous and next buttons to navigate.
1/1
Property Description
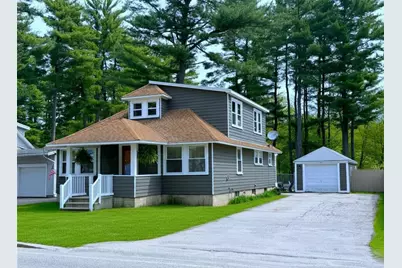
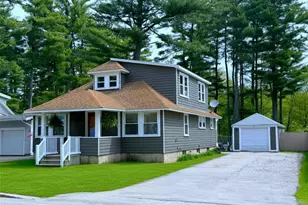
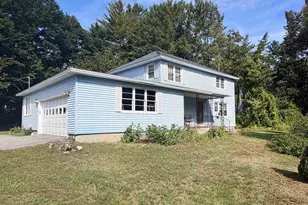
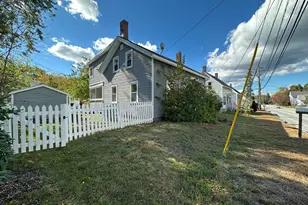
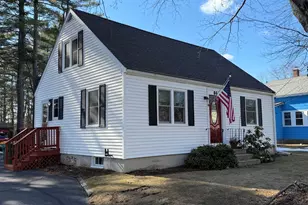
*************** OPEN HOUSE CANCELLED SATURDAY 6-27 *************** A cape/bungalow with touches of craftsman charm from the back porch to the front porch and everything in between, this sweet 3 to 4 bedroom home will steal your heart. Gleaming hardwood floors throughout the first floor provide solid, classic elegance while abundant windows throughout create a bright and airy atmosphere. The rooms flow seamlessly into one another, offering a complete living experience on the first floor. You'll appreciate the thoughtful kitchen design with ample counter/cabinet space, vinyl plank flooring for durability and a sunny breakfast nook... All leading to a spacious dining and living room that are open yet tastefully defined by a half wall - flexible for casual, everyday use and perfect for entertaining. One of two first floor bedrooms has been converted to an office with a convenient laundry area which is adjacent to the full bath. The entire second floor is devoted to the second and third bedroom with built in storage and ample closets. A full half of the basement is finished to offer maximum potential and options to accommodate changing needs and lifestyle, completing the generous 2400 sqft of living space. But wait, abundant storage remains in the walkup basement area and the one car garage with attached rear shed that is perfect for all your outdoor furniture and lawn/garden equipment. While the home itself is a gem, this amazing backyard could arguably become your favorite feature. From the back door step out to a shady covered porch, a patio area and a large, flat, fully fenced expanse of lawn that blends into a lightly wooded, shady pine grove. The perfect amount of privacy and security to keep everything safely inside the yard including gardens! And when it's time to leave the serenity of your home, countless amenities are less than a 5 minute drive to RT16 only 1.5 miles away.
Full Property Details
Full Property Details for 87 Chestnut Hill Rd
General
- Sold For: $450,000
- Taxes: $6,680 (2025)
- Status: Closed
- Type: Single Family
- Source: PrimeMLS
- MLS ID: 5094872
- Added to Site: 68 day(s) ago
Interior
- Number of Rooms: 7
- Interior Features: Blinds, 1 Fireplace
- Fireplace: Yes
- Appliances: Dishwasher, Dryer, Electric Range, Refrigerator, Washer, Water Heater off Boiler, Exhaust Fan
- Flooring: Hardwood, Laminate, Vinyl Plank
Rooms
Bathrooms
- Total Bathrooms: 1
- Full Bathrooms: 1
Bedrooms
- Total Bedrooms: 3
- Bedroom 1: 8 x 21, Level 2
- Bedroom 2: 17 x 11, Level 2
- Bedroom 3: 16 x 8, Level 1
Other Rooms
- Living Room: 20 x 15, Level 1
- Dining Room: Dining Room, 15 x 8, Level 1
- Office: 11 x 7, Level 1
Additional Information
- Equipment: Battery Smoke Detector
Exterior
- Exterior Features: Full Fence, Garden Space, Natural Shade, Covered Porch
- Color: Chestnut
Parking
- Garage: Yes
- Garage Spaces: 1
Location
- County: Strafford
- Driving Directions: From Rt 16: Take exit 16 toward US-202E, bear left on exit and take left onto 202 connector. Take left onto Chestnut Hill Rd, 87 is on the left.
School Information
- School District: Rochester School District
- Middle School: Rochester Middle School
- High School: Spaulding High School
Community
- Optional Amenities: Dryer, Washer
Heating & Cooling
- Cooling Type: None
- Heating Type: Oil, Boiler
Utilities
- Sewer: Public
Structural Information
- Construction Status: Existing
- Basement Entrance: Walk-up
- Basement Desc.: Concrete, Concrete Floor, Partially Finished, Interior Access, Exterior Access
- Roof: Asphalt Shingles
- Stories/Levels: 2
- Square Feet: 2,400
- Finished Total: 2,400 Sq. Ft.
- Finished Above Grnd: 2,100 Sq. Ft.
- Finished Below Grnd: 300 Sq. Ft.
- Year Built: 1931
Lot Features
- Lot Size (Acres): 0.78
- Lot Size (Sq. Ft.): 33,977
- Frontage: Yes Road Frontage
- Frontage Feet: 62
- Driveway/Sidewalk: Paved
- Zoning: NMU
Financial Considerations
- Price Per Sq. Ft.: $226.14
- Assessment Year: 2025
- Assessment Amount: $436,600
- Tax Amount: $6,680
- Tax Year: 2025
Disclosures and Reports
- Block: 25
Listed by Portside Real Estate Group, Lynn A Lagasse
Sold by KW Coastal and Lakes & Mountains Realty, Christina. LaRoche-Barrows

Get Pre-Approved Today
Schools
Schools serving 87 Chestnut Hill Rd
School District:Rochester School District, Rochester, NH
| Name | Grades | Distance |
|---|---|---|
Mcclelland School 59 Brock Street, Rochester, NH 03867 | K-5 | 1.8 mi |
Rochester Middle School 47 Brock Street, Rochester, NH 03867 | 6-8 | 1.9 mi |
Disclaimer:
School attendance boundaries provided by ATTOM Data Solutions and are for reference only. Contact the school directly to verify enrollment eligibility.
Price & Sales History for 87 Chestnut Hill Rd
Date
Details
Price
Change
Source
7/29/2026
Sold
$450,000
-5.24%
MLS
6/15/2026
Listed
$474,900
—
MLS
Disclaimer: Historical sales information is derived from public records provided by the county offices. Information is not guaranteed and should be independently verified.
87 Chestnut Hill Road, Rochester, NH 03867 (MLS# 5094872) is a Single Family property that was sold at $450,000 on July 29, 2026. Want to learn more about 87 Chestnut Hill Road? Do you have questions about finding other Single Family real estate for sale in Rochester? You can browse all Rochester real estate or contact a Coldwell Banker agent to request more information.