This is a carousel with tiles that activate property listing cards. Use the previous and next buttons to navigate.
1/1
$613,000
This is a carousel with tiles that activate property listing cards. Use the previous and next buttons to navigate.
1/1
Property Description
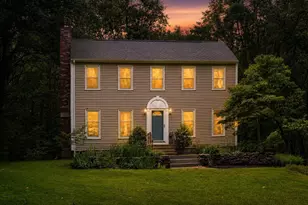
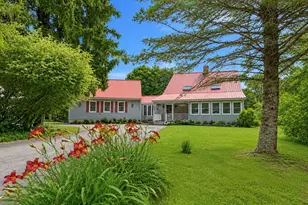
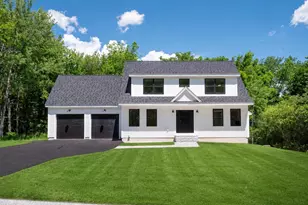
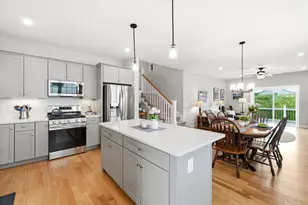
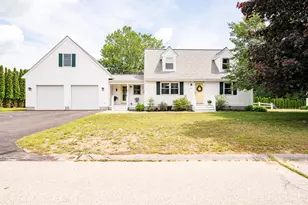
Privacy, space, and exceptional neighborhood living come together in this beautifully maintained 3-bedroom Saltbox on a large, well-set-back lot in Rollinsford's highly desirable Roberts Farm neighborhood. Offering 2,091 square feet of thoughtfully designed living space, this move-in-ready home combines comfort, flexibility, and the outdoor lifestyle today's buyers are seeking. The private backyard is the centerpiece of the property, surrounded by mature trees and featuring an oversized deck, fire pit, and plenty of room for entertaining, backyard games, gardening, pets, or simply relaxing. It's the perfect setting for gatherings with family and friends throughout every season. The inviting kitchen features granite countertops, custom wood cabinetry, a center island, breakfast nook, and sliding doors leading directly to the deck for seamless indoor-outdoor living. The adjoining formal dining room offers flexibility as a dining room, playroom, media room, or family room, while the spacious living room with a wood-burning fireplace creates a warm and welcoming gathering space. The first floor also includes a dedicated home office with custom built-ins, a first-floor bedroom ideal for guests or multi-generational living, hardwood flooring, natural wood trim, first-floor laundry, and an updated half bath with granite. Upstairs, the spacious primary suite offers a walk-in closet and private bath with double granite vanities. An additional bedroom and versatile bonus room connected by a Jack-and-Jill bath provide flexible space for family, guests, or hobbies. Brand-new neutral carpeting throughout the second floor adds a fresh, move-in-ready feel. Additional highlights include an oversized two-car garage with workshop space, full basement with expansion potential, Buderus heating system, newer roof, generator-ready electrical service, and quality construction throughout. Conveniently located just minutes from downtown Dover, Portsmouth, UNH, shopping, restaurants!
Full Property Details
Full Property Details for 42 Moses Carr Rd
General
- Sold For: $613,000
- Taxes: $9,080 (2025)
- Status: Closed
- Type: Single Family
- Source: PrimeMLS
- MLS ID: 5097866
- Added to Site: 99 day(s) ago
Interior
- Number of Rooms: 10
- Interior Features: Ceiling Fan, Dining Area, Wood Fireplace, 1 Fireplace, Natural Woodwork, Walk-In Closet, 1st Floor Laundry
- Fireplace: Yes
- Appliances: Dishwasher, Microwave, Refrigerator, Electric Stove, Water Heater off Boiler, Tank Water Heater
- Flooring: Carpet, Hardwood, Tile, Vinyl
Rooms
Bathrooms
- Total Bathrooms: 3
- Full Bathrooms: 1
- 3/4 Bathrooms: 1
- Half Bathrooms: 1
Bedrooms
- Total Bedrooms: 3
- Primary Bedroom: 14.6 x 12.6, Level 2
- Bedroom 1: 16.4 x 12, Level 2
- Bedroom 2: 12.2 x 9..1, Level 2
Other Rooms
- Living Room: 14.6 x 12.6, Level 1
- Kitchen: Kitchen, 12 x 10.7, Level 1
- Dining Room: Dining Room, 12.6 x 12.0, Level 1
- Breakfast Room: 9.6 x 9.3, Level 1
- Office: 12.5 x 8.5, Level 1
- Laundry: 8.6 x 7.0, Level 1
- Utility Room: 26.1 x 16.0, Basement
Exterior
- Exterior Features: Deck, Natural Shade, Patio, Window Screens
- Color: sand
Parking
- Garage: Yes
- Garage Spaces: 2
Location
- County: Strafford
- Subdivision: Roberts Farm
- Driving Directions: From downtown Dover, take Broadway which turns into Rollins Road. After 1 mile take right to stay on Rollins Road, take a left onto Heritage Drive, then Right on Moses Carr Road. Property will be on the left.
School Information
- School District: Rollinsford
- Elementary School: Rollinsford Grade School
- Middle School: Marshwood Middle School
- High School: Marshwood High School
Heating & Cooling
- Cooling Type: Central AC
- Heating Type: Oil, Baseboard, Hot Water
Utilities
- Sewer: 1000 Gallon, Concrete, Leach Field On-Site, Septic
Structural Information
- Construction Status: Existing
- Basement Entrance: Walkout
- Basement Desc.: Concrete, Concrete Floor, Interior Stairs, Unfinished
- Roof: Asphalt Shingles
- Stories/Levels: 2.5
- Square Feet: 2,091
- Finished Total: 2,091 Sq. Ft.
- Finished Above Grnd: 2,091 Sq. Ft.
- Year Built: 1987
Lot Features
- Lot Size (Acres): 1.07
- Lot Size (Sq. Ft.): 46,609
- Frontage: Yes Road Frontage
- Frontage Feet: 180
- Driveway/Sidewalk: Paved
- Zoning: SUBURB Res
Financial Considerations
- Price Per Sq. Ft.: $286.9
- Assessment Year: 2026
- Assessment Amount: $503,900
- Tax Amount: $9,080
- Tax Year: 2025
Disclosures and Reports
- Restrictions: Other
- Surveyed: Yes
- Lot Number: 2-34
Listed by GRG Gosselin Realty Group, Gregory Gosselin
Sold by Charlesgate Realty Group, LLC, Stephanie R. Mower

Get Pre-Approved Today
Schools
Schools serving 42 Moses Carr Rd
School District:Rollinsford School District
| Name | Grades | Distance |
|---|---|---|
Rollinsford Grade School 487 Locust Street, Rollinsford, NH 03869 | K-6 | 1.2 mi |
Disclaimer:
School attendance boundaries provided by ATTOM Data Solutions and are for reference only. Contact the school directly to verify enrollment eligibility.
Price & Sales History for 42 Moses Carr Rd
Date
Details
Price
Change
Source
8/14/2026
Sold
$613,000
2.18%
MLS
7/08/2026
Listed
$599,900
—
MLS
Disclaimer: Historical sales information is derived from public records provided by the county offices. Information is not guaranteed and should be independently verified.
42 Moses Carr Road, Rollinsford, NH 03869 (MLS# 5097866) is a Single Family property that was sold at $613,000 on August 14, 2026. Want to learn more about 42 Moses Carr Road? Do you have questions about finding other Single Family real estate for sale in Rollinsford? You can browse all Rollinsford real estate or contact a Coldwell Banker agent to request more information.