This is a carousel with tiles that activate property listing cards. Use the previous and next buttons to navigate.
1/1
$510,000
This is a carousel with tiles that activate property listing cards. Use the previous and next buttons to navigate.
1/1
Property Description
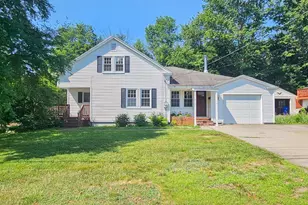
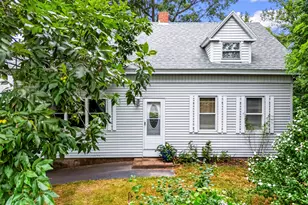
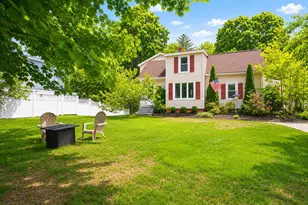
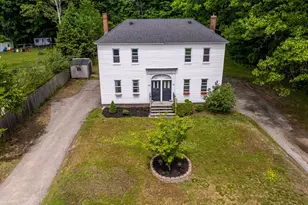
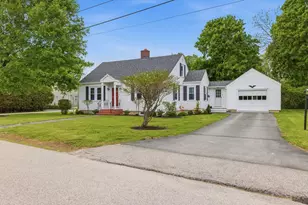
Fall in love with this picture-perfect Cape, complete with a private guest suite! Enjoy the best of Rollinsford's idyllic, small-town New England charm with the added perk of being minutes from Dover and South Berwick, ME. Meticulously maintained and thoughtfully updated, this inviting home is a true must-see. The main level boasts stunning, newly refinished hardwood floors, a cozy kitchen opening to a sunlit living room, a full bath, and two VERY versatile bedrooms. Upstairs, find two more bedrooms with charming built-in drawers and reading nooks, plus a spacious full bath. Unwind in the updated sunroom, the beautiful backyard, or stroll to the ballpark, public boat launch or school. Bonus Living Space: The finished walk-out basement is a bright, private suite with 1 BR, 1 BA, its own separate entrance, a kitchenette, and a mini-split for custom climate control. Turnkey and ready for you!
Full Property Details
Full Property Details for 74 Pine St
General
- Sold For: $510,000
- Taxes: (2025)
- Status: Closed
- Type: Single Family
- Source: PrimeMLS
- MLS ID: 5101196
- Added to Site: 48 day(s) ago
Interior
- Number of Rooms: 14
- Appliances: Dishwasher, Dryer, Microwave, Electric Range, Refrigerator, Washer, Water Heater
- Flooring: Combination, Hardwood, Tile, Vinyl Plank
Rooms
Bathrooms
- Total Bathrooms: 3
- Full Bathrooms: 3
- Bathroom 1: Bathroom Full, Level 2
- Bathroom 2: Bathroom Full, Level 1
- Bathroom 3: Bathroom Three Quarter, Basement
Bedrooms
- Total Bedrooms: 5
- Bedroom 1: Level 2
- Bedroom 2: Level 2
- Bedroom 3: Level 2
- Bedroom 4: Level 1
- Bedroom 5: Level 1
- Bedroom 6: Basement
Other Rooms
- Living Room: Level 1
- Laundry: Basement
- Utility Room: Basement
Additional Information
- Equipment: Smoke Detector
Exterior
- Exterior Features: Shed
- Color: yellow
Location
- County: Strafford
- Driving Directions: GPS
School Information
- School District: Rollinsford
- Elementary School: Rollinsford Grade School
- Middle School: Marshwood Middle School
- High School: Marshwood High School
Heating & Cooling
- Cooling Type: Mini Split
- Heating Type: Oil, Mini Split
Utilities
- Sewer: Public
Structural Information
- Construction Status: Existing
- Basement Entrance: Walkout
- Basement Desc.: Walkout
- Roof: Asphalt Shingles
- Stories/Levels: 2
- Square Feet: 2,136
- Finished Total: 2,136 Sq. Ft.
- Finished Above Grnd: 1,368 Sq. Ft.
- Finished Below Grnd: 768 Sq. Ft.
- Year Built: 1952
Lot Features
- Lot Size (Acres): 0.22
- Lot Size (Sq. Ft.): 9,583
- Frontage: Yes Road Frontage
- Frontage Feet: 100
- Driveway/Sidewalk: Gravel
- Zoning: Residential
Financial Considerations
- Price Per Sq. Ft.: $354.53
- Tax Year: 2025
Disclosures and Reports
- Lot Number: 4
Listed by Engel & Volkers By the Sea, Karen Geary
Sold by RSA Realty, LLC, Sam. Crowley

Get Pre-Approved Today
Schools
Schools serving 74 Pine St
School District:Rollinsford School District
| Name | Grades | Distance |
|---|---|---|
Rollinsford Grade School 487 Locust Street, Rollinsford, NH 03869 | K-6 | 0.1 mi |
Disclaimer:
School attendance boundaries provided by ATTOM Data Solutions and are for reference only. Contact the school directly to verify enrollment eligibility.
Price & Sales History for 74 Pine St
Date
Details
Price
Change
Source
8/28/2026
Sold
$510,000
5.15%
MLS
7/22/2026
Listed
$485,000
—
MLS
Disclaimer: Historical sales information is derived from public records provided by the county offices. Information is not guaranteed and should be independently verified.
74 Pine Street, Rollinsford, NH 03869 (MLS# 5101196) is a Single Family property that was sold at $510,000 on August 28, 2026. Want to learn more about 74 Pine Street? Do you have questions about finding other Single Family real estate for sale in Rollinsford? You can browse all Rollinsford real estate or contact a Coldwell Banker agent to request more information.