This is a carousel with tiles that activate property listing cards. Use the previous and next buttons to navigate.
1/1
$480,000
This is a carousel with tiles that activate property listing cards. Use the previous and next buttons to navigate.
1/1
Property Description
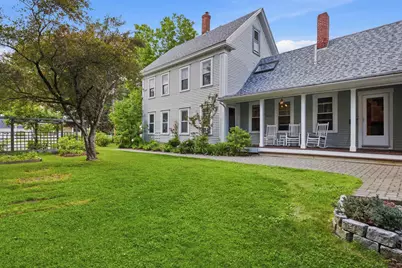
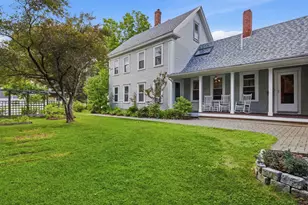
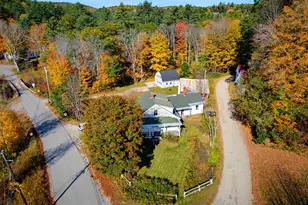
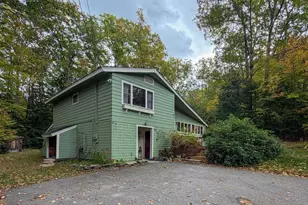
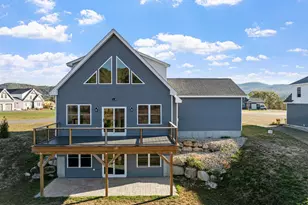
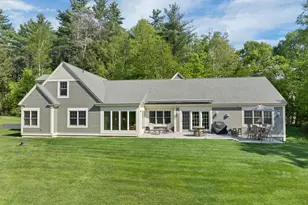
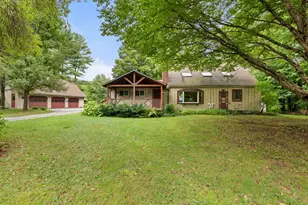
Welcome to Your Dream Home: Elegance Meets Timeless Comfort Prepare to be enchanted from the moment you arrive. This property perfectly balances sophisticated architectural design with the warmth of a true sanctuary, making it an absolute must-see for the perceptive buyer. Step through the entryway into a bright foyer that immediately sets the tone for the rest of the home. Bathed in natural light, the expansive living space features soaring ceilings, pristine flooring, and fixtures that radiate "classic". The seamless flow draws you effortlessly from one stunning room to the next, making it an ideal layout for both everyday living and entertaining. The heart of the home is a warm, inviting kitchen that blends rustic charm with functionality. Featuring timeless cabinetry, durable countertops, and dependable stainless steel appliances, it's a space naturally built for a gathering experience where everyone instantly feels right at home. The first floor primary suite is a masterclass in relaxation. Offering a spacious layout, large windows that frame peaceful views, and a massive walk-in closet, it serves as your personal oasis at the end of a long day. The ensuite bathroom features a walk-in shower-creating a luxurious ambiance. Every corner of this property has been meticulously curated, including the generous secondary bedrooms and beautifully appointed additional bathrooms. Transition effortlessly to the outdoor living space, where a pristine patio/deck overlooks beautifully landscaped grounds. It's a rare outdoor paradise designed for nature lovers and avid gardeners alike. The beautifully landscaped grounds feature an sun-drenched greenhouse perfect for year-round cultivation, surrounded by curated floral gardens that burst into a changing tapestry of color each season. Vegetable gardens and fruit-bearing trees offer the ultimate farm-to-table experience. Rumney Rocks, Stinson Lake and the Common all just minutes away; and Tenney Mtn, downtown Plymouth 10 mins!
Full Property Details
Full Property Details for 460 Main St
General
- Sold For: $480,000
- Taxes: $4,317 (2025)
- Status: Closed
- Type: Single Family
- Source: PrimeMLS
- MLS ID: 5097084
- Added to Site: 114 day(s) ago
Interior
- Number of Rooms: 9
Rooms
Bathrooms
- Total Bathrooms: 3
- Full Bathrooms: 2
- 3/4 Bathrooms: 1
- Bathroom 1: Bathroom Full, 10'11" x 9'1", Level 2
- Bathroom 2: Bathroom Three Quarter, 7'8" x 6'2", Level 1
- Bathroom 3: Bathroom Three Quarter, 14'11" x 3'6", Level 1
Bedrooms
- Total Bedrooms: 5
- Primary Bedroom: 14'11" x 9'11", Level 1
- Bedroom 1: 9'7" x 10'2", Level 2
- Bedroom 2: 15'1" x 8'6", Level 2
- Bedroom 3: 14'2" x 11'8", Level 2
- Bedroom 4: 13'1" x 14'4", Level 2
Other Rooms
- Living Room: 13'11" x 14'5", Level 1
- Kitchen: Kitchen, 17'8" x 13'10", Level 1
- Dining Room: Dining Room, 17'10" x 14'10", Level 1
- Office: 9'6" x 12'2", Level 1
- Playroom: Playroom, 12'11" x 16'8", Level 2
- Laundry: 7'8" x 7'3", Level 1
Exterior
- Color: White
Parking
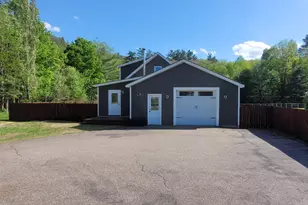
- Garage: Yes
- Garage Spaces: 1
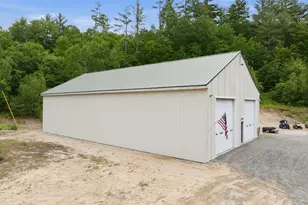
- Parking: Driveway, Off Street, Parking Spaces 3 - 5, Unpaved, Barn
Location
- County: Grafton
- Driving Directions: I93 to Exit 26, Plymouth/Rumney, follow Tenney Mtn Hwy to roundabout, take 1st right onto 25W towards Rumney, follow for 3.4 miles, turn right onto Main St., follow for .9 miles, property will be on the right.
School Information
- School District: Rumney
- Elementary School: Russell Elementary School
- Middle School: Russell Elementary School
- High School: Plymouth Regional High School
Heating & Cooling
- Cooling Type: None
- Heating Type: Oil, Hot Water, Multi Zone, Wood Stove, Boiler
Utilities
- Sewer: 1250 Gallon, Leach Field, Septic
Structural Information
- Construction Status: Existing
- Basement Entrance: Interior
- Basement Desc.: Bulkhead, Dirt Floor, Unfinished, Interior Access, Basement Stairs
- Roof: Asphalt Shingles
- Stories/Levels: 2
- Square Feet: 2,672
- Finished Total: 2,672 Sq. Ft.
- Finished Above Grnd: 2,672 Sq. Ft.
- Year Built: 1800
Lot Features
- Lot Size (Acres): 0.75
- Lot Size (Sq. Ft.): 32,670
- Frontage: Yes Road Frontage
- Frontage Feet: 132
- Driveway/Sidewalk: Gravel
- Zoning: VILLAG
Financial Considerations
- Price Per Sq. Ft.: $186.75
- Tax Amount: $4,317
- Tax Year: 2025
Disclosures and Reports
- Block: 4
- Lot Number: 6
Listed by LAER Realty Partners - Belmont, Diana Paquette and Bryan Perreira
Sold by Badger Peabody & Smith Realty/Holderness, Sue E. Sampson
Get Pre-Approved Today
Schools
Schools serving 460 Main St
School Districts:Rumney School District, Pemi-Baker Regional School District
| Name | Grades | Distance |
|---|---|---|
Russell Elementary School 195 School Street, Rumney, NH 03266 | K-8 | 0.7 mi |
Disclaimer:
School attendance boundaries provided by ATTOM Data Solutions and are for reference only. Contact the school directly to verify enrollment eligibility.
Price & Sales History for 460 Main St
Date
Details
Price
Change
Source
9/15/2026
Sold
$480,000
-3.81%
MLS
6/27/2026
Listed
$499,000
—
MLS
Disclaimer: Historical sales information is derived from public records provided by the county offices. Information is not guaranteed and should be independently verified.
460 Main Street, Rumney, NH 03266 (MLS# 5097084) is a Single Family property that was sold at $480,000 on September 15, 2026. Want to learn more about 460 Main Street? Do you have questions about finding other Single Family real estate for sale in Rumney? You can browse all Rumney real estate or contact a Coldwell Banker agent to request more information.