This is a carousel with tiles that activate property listing cards. Use the previous and next buttons to navigate.
1/33
$1,015,000 Just Listed
This is a carousel with tiles that activate property listing cards. Use the previous and next buttons to navigate.
1/33
Property Description
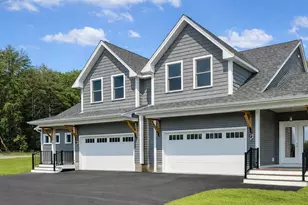
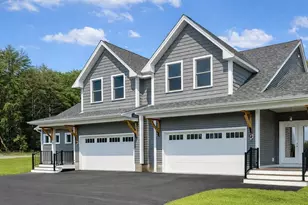
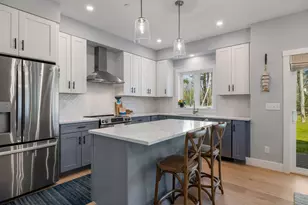
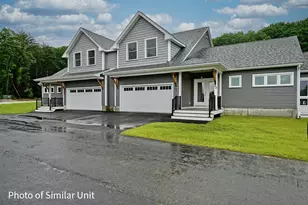
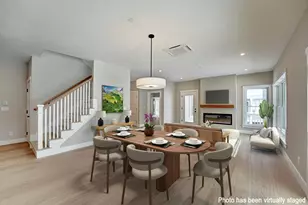
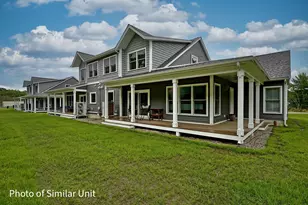
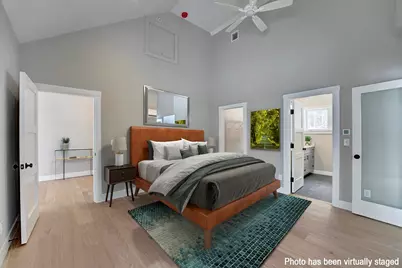
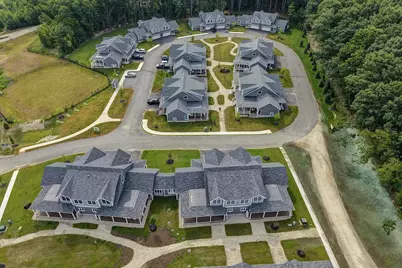
3 Units Left. Open House Saturday, August 1st from 10:30 am to Noon. New construction by Chinburg Builders, one of the NH Seacoast's premier builders. The end unit condo is perfect for those looking for new construction and first floor living, including a first floor primary suite with walk-in closet and private bathroom, additional half bathroom and laundry room. For those not needing a first floor bedroom, utilize the space as an additional living room, office, or guest room. With the ability to live on one floor, this home benefits from the added flexibility of two oversized bedrooms on the second floor. An additional bathroom on the second floor is also an option creating a second floor primary with en suite bathroom and walk-in closet. The kitchen with island flows to the dining area and a living room with optional fireplace. The vaulted ceilings yield a sense of grandeur and add to the feeling of spaciousness. The windows and sliding glass door lead to your covered wraparound porch and overlook the shared green space and walkways perfect for connecting with neighbors. Head across the street to enjoy Southport Kitchen and Bar, Flighthouse Gym, and New England Pickleball Club. Venturing further provides quick access to beaches, golf, walking and biking trails with downtown Portsmouth a few minutes away. If you seek a community designed to foster meaningful relationships, Village at Rye Place awaits. Expected completion June 2027.
Full Property Details
Full Property Details for 5 Kasnet Dr
General
- Price: $1,015,000
- Status: Active
- Type: Condo
- Source: PrimeMLS
- MLS ID: 5102619
- Updated: 7/30/2026
- Added to Site: Today
Interior
- Number of Rooms: 11
- Interior Features: Cathedral Ceiling, Ceiling Fan, Dining Area, Kitchen Island, Kitchen/Dining, Laundry Hookups, Living/Dining, Primary BR w/ BA, Natural Light, Walk-In Closet, 1st Floor Laundry, Smart Thermostat
- Appliances: ENERGY STAR Qual Dishwshr, Microwave, ENERGY STAR Qual Fridge, Electric Stove
- Flooring: Carpet, Hardwood, Manufactured
Rooms
Bathrooms
- Total Bathrooms: 3
- Full Bathrooms: 1
- 3/4 Bathrooms: 1
- Half Bathrooms: 1
- Bathroom 1: Bathroom Full, Level 2
- Bathroom 2: Bathroom Half, Level 1
- Bathroom 3: Bathroom Three Quarter, Level 1
Bedrooms
- Total Bedrooms: 3
- Primary Suite: Level 1
- Bedroom 1: Level 2
- Bedroom 2: Level 2
Other Rooms
- Foyer/Entry: Level 1
- Laundry: Level 1
Exterior
- Exterior Features: ENERGY STAR Qual Doors, Porch, Covered Porch, ENERGY STAR Qual Windows
Parking
- Garage: Yes
- Garage Spaces: 2
- Parking: Garage
Location
- County: Rockingham
School Information
- School District: Greenland Sch District SAU #50
- Elementary School: Rye Elementary School
- Middle School: Rye Junior High School
- High School: Portsmouth High School
Heating & Cooling
- Cooling Type: Central AC, Mini Split, Multi Zone
- Heating Type: Energy Star System, Heat Pump, Hot Air, In Ceiling, Multi Zone, Radiant Electric, Radiant Floor, Mini Split
Utilities
- Sewer: Private
Structural Information
- Construction Status: New Construction
- Roof: Asphalt Shingles
- Stories/Levels: 2
- Square Feet: 2,200
- Finished Total: 2,200 Sq. Ft.
- Finished Above Grnd: 2,200 Sq. Ft.
- Year Built: 2027
Unit Information
- Units in Building: 4
Lot Features
- Lot Size (Acres): 10.35
- Lot Size (Sq. Ft.): 450,846
- Frontage: No Road Frontage
- Driveway/Sidewalk: Paved
- Zoning: Commercial/Multi Unit
Financial Considerations
- Price Per Sq. Ft.: $461.36
- Other Fee: Fee 1: $435, Fee 2: $870
- Other Fee Type: Fee 1 Includes: Landscaping, Other, Plowing, Sewer, Condo Association Fee, Fee 2 Includes: Buy In Fee
- Other Fee Freq.: Fee 1 Frequency: Monthly, Fee 2 Frequency: One-Time
Disclosures and Reports
- Surveyed: Yes
- Block: 15
- Lot Number: 4
Listed by Tate & Foss Sotheby's International Rlty, Brett Mulvey
Get Pre-Approved Today
Schools
Schools serving 5 Kasnet Dr
School District:Rye School District
| Name | Grades | Distance |
|---|---|---|
Rye Elementary School 461 Sagamore Road, Rye, NH 03870 | K-4 | 2.7 mi |
Portsmouth High School, Portsmouth, NH 50 Andrew Jarvis Drive, Portsmouth, NH 03801 | 9-12 | 4 mi |
Disclaimer:
School attendance boundaries provided by ATTOM Data Solutions and are for reference only. Contact the school directly to verify enrollment eligibility.
Price & Sales History for 5 Kasnet Dr
Date
Details
Price
Change
Source
7/30/2026
Listed
$1,015,000
—
MLS
Disclaimer: Historical sales information is derived from public records provided by the county offices. Information is not guaranteed and should be independently verified.

Tax History
Tax History for 5 Kasnet Dr
Year
Property Taxes
Change
Tax Assessment
Change
2025
$892
-3%
$106,600
—
2024
$923
1%
$106,600
-6%
2023
$913
422%
$113,700
355%
2022
$175
—
$25,000
—
Disclaimer: Historical tax information is derived from public records provided by the county offices. Information is not guaranteed and should be independently verified.
Estimate the Cost
Estimate the Cost for 5 Kasnet Dr
5 Kasnet Drive, Rye, NH 03870 (MLS# 5102619) is a Condo property with 3 bedrooms, 1 full bathroom and 2 partial bathrooms. 5 Kasnet Drive is currently listed for $1,015,000 and was received on July 30, 2026. Want to learn more about 5 Kasnet Drive? Do you have questions about finding other Condo real estate for sale in Rye? You can browse all Rye real estate or contact a Coldwell Banker agent to request more information.