This is a carousel with tiles that activate property listing cards. Use the previous and next buttons to navigate.
1/1
$8,575,000
This is a carousel with tiles that activate property listing cards. Use the previous and next buttons to navigate.
1/1
Property Description
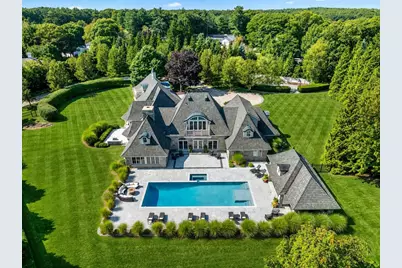
Introducing The Stone House-an extraordinary French Country estate set on 2.76 private acres in one of the New Hampshire Seacoast's most sought-after locations. Just minutes from Rye Beaches, downtown Portsmouth, Wentworth by the Sea Country Club, and the Wentworth Marina, it offers a rare blend of privacy and proximity. Arrive through a gated entrance and winding, tree-lined drive to a setting that feels both tucked away and refined. Completely reimagined through a full gut renovation in 2015 by Southwick Construction, the home reflects exceptional craftsmanship and timeless design. With over 7,000 square feet, the home offers 5 bedrooms and 8 baths, including a first-floor primary suite and an additional first-floor bedroom with en suite-ideal for guests or extended stays. Vaulted ceilings in the kitchen, living room, and foyer bring light and volume, while walnut beams in the kitchen and living room add warmth and character. A double-sided fieldstone fireplace serves as a central focal point within the main living spaces. The kitchen is centered around an oversized island that anchors the space for gathering and everyday living, complemented by a Lacanche range and seamlessly integrated Sub-Zero refrigeration-thoughtfully designed for both daily living and entertaining. Upstairs, additional bedrooms and living spaces provide privacy and versatility. Outdoors, the home transitions effortlessly to a private, resort-like setting with a custom pool house, heated gunite pool and spa, and beautifully manicured grounds. Just minutes to Rye Beaches and downtown Portsmouth, with private aviation access just 15 minutes away and Boston within easy reach, The Stone House offers a rare blend of lifestyle, convenience, and location.
Full Property Details
Full Property Details for 85 Wentworth Rd
General
- Sold For: $8,575,000
- Taxes: $47,928 (2025)
- Status: Closed
- Type: Single Family
- Source: PrimeMLS
- MLS ID: 5084735
- Added to Site: 77 day(s) ago
Interior
- Number of Rooms: 12
- Interior Features: Central Vacuum, Attic with Hatch/Scuttle, Blinds, Cathedral Ceiling, Ceiling Fan, Dining Area, Draperies, Gas Fireplace, 2 Fireplaces, Hot Tub, Kitchen Island, Kitchen/Dining, Kitchen/Living, LED Lighting, Responsive Lite Contrl(s), Primary BR w/ BA, Natural Light, Natural Woodwork, Security, Soaking Tub, Indoor Storage, Surround Sound Wiring, Vaulted Ceiling, Walk-In Closet, Wet Bar, Whirlpool Tub, Window Treatment, Programmable Thermostat, 1st Floor Laundry, Smart Thermostat, Bidet
- Fireplace: Yes
- Appliances: Gas Cooktop, Dishwasher, Dryer, Range Hood, Freezer, Microwave, Mini-Fridge, Double Oven, Wall Oven, Gas Range, Refrigerator, Washer, Gas Stove, Domestic Water Heater, Water Heater off Boiler, Tank Water Heater, Wine Cooler, Stand Alone Ice Maker, Vented Exhaust Fan
- Flooring: Carpet, Ceramic Tile, Hardwood, Marble, Slate/Stone, Tile
Rooms
Bathrooms
- Total Bathrooms: 8
- Full Bathrooms: 3
- 3/4 Bathrooms: 2
- Half Bathrooms: 3
Bedrooms
- Total Bedrooms: 5
- Primary Suite: Level 1
- Bedroom 1: Level 2
- Bedroom 2: Level 2
Additional Information
- Pool: Yes
- Equipment: Air Conditioner, CO Detector, Dehumidifier, Irrigation Meter, Irrigation System, Security System, HW/Batt Smoke Detector, Standby Generator
Exterior
- Exterior Features: Balcony, Basketball Court, Building, Partial Fence , Gazebo, Hot Tub, Natural Shade, Patio, In-Ground Pool, Window Screens, Built in Gas Grill
- Color: Stone
Parking
- Garage: Yes
- Garage Spaces: 3
- Parking: Auto Open, Direct Entry, Finished, Heated Garage, Attached
Location
- County: Rockingham
- Driving Directions: Sagamore Ave. Portsmouth to Wentworth Rd. house on left across from Wentworth by the Sea Country Club
School Information
- School District: Rye City School District
- Elementary School: Rye Elementary School
- Middle School: Rye Junior High School
- High School: Portsmouth High School
Heating & Cooling
- Cooling Type: Central AC, Multi Zone
- Heating Type: Propane, Hot Air, Multi Zone, Radiant Floor
Utilities
- Sewer: 1500+ Gallon, Leach Field On-Site, Private, Septic Design Available
Structural Information
- Construction Status: Existing
- Roof: Architectural Shingle
- Stories/Levels: 1.75
- Square Feet: 7,053
- Finished Total: 7,053 Sq. Ft.
- Finished Above Grnd: 7,053 Sq. Ft.
- Year Built: 1998
Lot Features
- Lot Size (Acres): 2.76
- Lot Size (Sq. Ft.): 120,226
- Frontage: Yes Road Frontage
- Frontage Feet: 364
- Driveway/Sidewalk: Brick/Pavers, Gated
- Zoning: RES
Financial Considerations
- Price Per Sq. Ft.: $1,382.39
- Tax Amount: $47,928.95
- Tax Year: 2025
Disclosures and Reports
- Surveyed: Yes
- Lot Number: 59
Listed by KW Coastal and Lakes & Mountains Realty/Wolfeboro, Adam Dow
Sold by A Non PrimeMLS Office, A non. PrimeMLS customer

Get Pre-Approved Today
Schools
Schools serving 85 Wentworth Rd
School District:Rye School District
| Name | Grades | Distance |
|---|---|---|
Rye Elementary School 461 Sagamore Road, Rye, NH 03870 | K-4 | 2.1 mi |
Portsmouth High School, Portsmouth, NH 50 Andrew Jarvis Drive, Portsmouth, NH 03801 | 9-12 | 1.5 mi |
Disclaimer:
School attendance boundaries provided by ATTOM Data Solutions and are for reference only. Contact the school directly to verify enrollment eligibility.
Price & Sales History for 85 Wentworth Rd
Date
Details
Price
Change
Source
6/18/2026
Sold
$8,575,000
-12.05%
MLS
4/22/2026
Listed
$9,750,000
—
MLS
Disclaimer: Historical sales information is derived from public records provided by the county offices. Information is not guaranteed and should be independently verified.
85 Wentworth Road, Rye, NH 03870 (MLS# 5084735) is a Single Family property that was sold at $8,575,000 on June 18, 2026. Want to learn more about 85 Wentworth Road? Do you have questions about finding other Single Family real estate for sale in Rye? You can browse all Rye real estate or contact a Coldwell Banker agent to request more information.