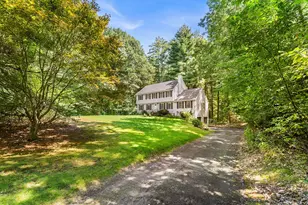
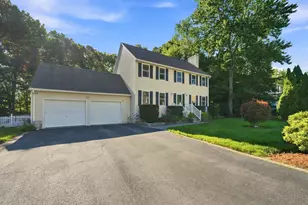
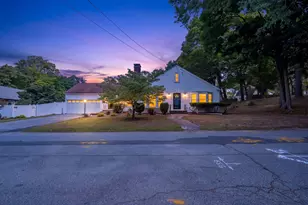
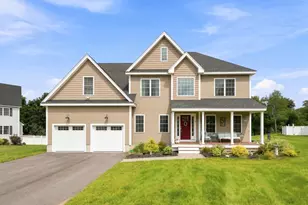
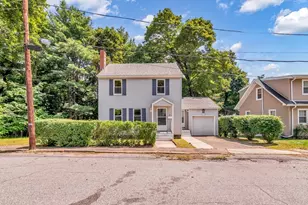
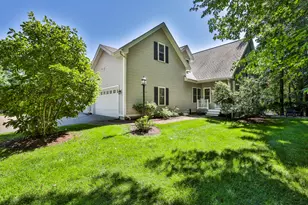
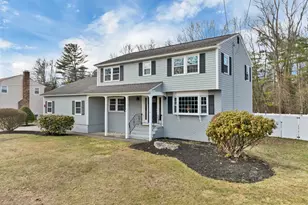
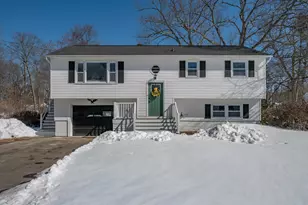
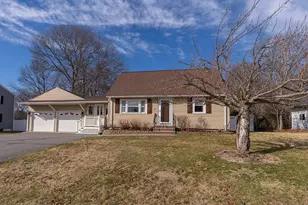
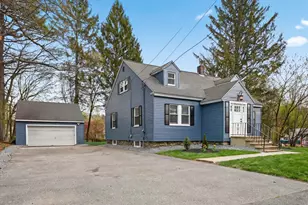
Full Property Details for 13 Diamond Ave
General
- Sold For: $725,000
- Taxes: $8,599 (2025)
- Status: Closed
- Type: Single Family
- Source: PrimeMLS
- MLS ID: 5090831
- Added to Site: 112 day(s) ago
Interior
- Number of Rooms: 6
- Interior Features: Central Vacuum, Blinds, Ceiling Fan, Dining Area, Draperies, Wood Fireplace, 1 Fireplace, Hearth, Kitchen Island, Kitchen/Dining, Laundry Hookups, Living/Dining, Primary BR w/ BA, Natural Light, Natural Woodwork, Indoor Storage, Whirlpool Tub, Window Treatment, Basement Laundry, Attic with Pulldown
- Fireplace: Yes
- Appliances: Dishwasher, Disposal, Dryer, Freezer, Microwave, Electric Range, Refrigerator, Washer, Oil Water Heater, Tankless Coil Water Heatr
- Flooring: Ceramic Tile, Hardwood, Vinyl Plank, Wood
Rooms
- Total Bathrooms: 3
- Full Bathrooms: 1
- 3/4 Bathrooms: 2
- Bathroom 1: Bathroom Three Quarter, 5'1" x 9'3", Level 1
- Bathroom 2: Bathroom Full, 12'3" x 4'8", Level 1
- Bathroom 3: Bathroom Three Quarter, 9'3" x 7'3", Basement
- Total Bedrooms: 4
- Primary Bedroom: 12'3" x 14'11", Level 1
- Bedroom 1: 11'11" x 10'3", Level 1
- Bedroom 2: 10'8" x 10'8", Level 1
- Bedroom 3: 11'8" x 12'3", Basement
- Living Room: 18'1" x 14'3", Level 1
- Family Room: Family Room, 17' x 12'11", Basement
- Kitchen: Kitchen, 12'3" x 12'6", Level 1
- Dining Room: Dining Room, 12'3" x 10'2", Level 1
Additional Information
- Equipment: Air Conditioner, CO Detector, HW/Batt Smoke Detector, Irrigation System, Smoke Detector
Exterior
- Exterior Features: Deck, Shed, Storage, Window Screens, Double Pane Window(s)
- Color: Red
Parking
- Garage: Yes
- Garage Spaces: 2
- Parking: Auto Open, Direct Entry, Driveway, Garage, Off Street, On-Site, Parking Spaces 6+, Paved
Location
- County: Rockingham
- Driving Directions: Follow Lawrence Road to Florence Avenue. Turn right on Florence and then right on Diamond Ave. The house will be on your right.,
School Information
- School District: Salem
- Elementary School: Barron Elementary School
- Middle School: Woodbury School
- High School: Salem High School
Heating & Cooling
- Cooling Type: Central AC
- Heating Type: Oil, Baseboard, Boiler
Utilities
Structural Information
- Construction Status: Existing
- Basement Entrance: Walkout
- Basement Desc.: Basement Stairs, Bulkhead, Concrete, Daylight, Exterior Access, Finished, Insulated, Interior Stairs, Partially Finished
- Foundation Size: 50 x 28
- Roof: Architectural Shingle, Shingle
- Stories/Levels: 1
- Square Feet: 2,009
- Finished Total: 2,009 Sq. Ft.
- Finished Above Grnd: 1,358 Sq. Ft.
- Finished Below Grnd: 651 Sq. Ft.
- Year Built: 1987
Unit Information
Lot Features
- Lot Size (Acres): 0.44
- Lot Size (Sq. Ft.): 19,166
- Frontage: Yes Road Frontage
- Frontage Feet: 151
- Driveway/Sidewalk: Paved
- Potential Use: Residential
- Zoning: RES
Financial Considerations
- Price Per Sq. Ft.: $515.46
- Assessment Year: 2025
- Assessment Amount: $473,500
- Tax Amount: $8,599
- Tax Year: 2025
Disclosures and Reports
- Documents Avail.: Deed, Other, Property Disclosure
- Surveyed: Yes
- Block: 10490
Listed by Keller Williams Realty-Metropolitan, Jim Harvey
Sold by Jill & Co. Realty Group - Real Broker NH, LLC, Chuck. Anderson