This is a carousel with tiles that activate property listing cards. Use the previous and next buttons to navigate.
1/1
$1,100,000
This is a carousel with tiles that activate property listing cards. Use the previous and next buttons to navigate.
1/1
Property Description
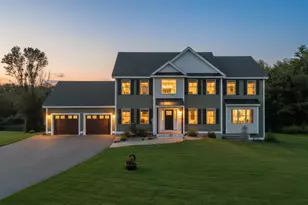
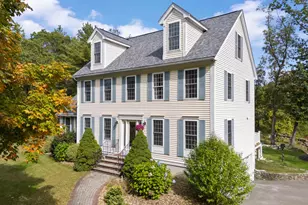
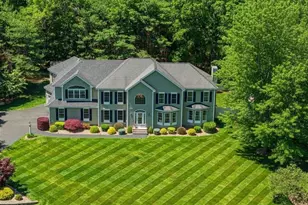
Welcome to 159A Pelham Road, where timeless design, exceptional craftsmanship, and modern luxury come together. Built in 2021 and nestled on over 2 private acres, this stunning Colonial offers 2,921 square feet of beautifully finished living space, plus an additional 1,200 square feet in the walkout basement ready to be finished to fit your lifestyle. From the moment you arrive, you'll appreciate the home's striking curb appeal and meticulous craftsmanship. Inside, an open-concept floor plan creates the perfect balance of everyday comfort and elegant entertaining. Just off the main living area, a versatile flex space offers endless possibilities as a formal living room, home office, study, playroom, or whatever best suits your lifestyle. The chef's kitchen is the centerpiece of the home, featuring premium cabinetry, quartz countertops, a large center island, stainless steel appliances, and designer lighting. It flows seamlessly into the spacious dining and living areas, highlighted by a stunning fireplace and abundant natural light. Upstairs, you'll find four generously sized bedrooms, including a luxurious primary suite with soaring ceilings, dual walk-in closets, and a spa-inspired bath featuring a custom tiled shower. A second full bathroom and convenient second-floor laundry complete the upper level. The walkout lower level offers approximately 1,200 square feet of unfinished space with endless possibilities for a home gym, media room, recreation space, or additional living area. Step outside to the spacious rear deck overlooking the expansive backyard, the perfect place to enjoy your morning coffee, host family and friends, or simply relax and take in the privacy of your beautiful two-acre lot. Offering the best of both worlds, this exceptional home provides a peaceful setting while remaining just minutes from shopping, dining, schools, commuter routes, and all of Salem's everyday conveniences. Luxury, comfort, and future potential await at 159A Pelham Road.
Full Property Details
Full Property Details for 159-A Pelham Rd
General
- Sold For: $1,100,000
- Taxes: $12,572 (2025)
- Status: Closed
- Type: Single Family
- Source: PrimeMLS
- MLS ID: 5103563
- Added to Site: 64 day(s) ago
Interior
- Number of Rooms: 11
- Interior Features: Ceiling Fan, Gas Fireplace, Kitchen Island, Primary BR w/ BA, Natural Light, Vaulted Ceiling, Walk-In Closet, Walk-In Pantry, 2nd Floor Laundry
- Fireplace: Yes
- Appliances: Dishwasher, Range Hood, Microwave, Gas Range, Propane Water Heater
- Flooring: Carpet, Hardwood, Tile
Rooms
Bathrooms
- Total Bathrooms: 3
- Full Bathrooms: 2
- Half Bathrooms: 1
- Bathroom 1: Bathroom Full, Level 2
- Bathroom 2: Bathroom Half, Level 1
Bedrooms
- Total Bedrooms: 4
- Primary Suite: Level 2
- Bedroom 1: Level 2
- Bedroom 2: Level 2
- Bedroom 3: Level 2
Other Rooms
- Living Room: Level 1
- Family Room: Family Room, Level 1
- Dining Room: Dining Room, Level 1
- Laundry: Level 2
Additional Information
- Equipment: HW/Batt Smoke Detector
Exterior
- Exterior Features: Deck, Window Screens, Low E Window(s)
- Color: Green/Tan
Parking
- Garage: Yes
- Garage Spaces: 2
- Parking: Attached
Location
- County: Rockingham
- Driving Directions: 159A Pelham Road for GPS location.
School Information
- School District: Salem
- Elementary School: Fisk Elementary School
- Middle School: Woodbury School
- High School: Salem High School
Heating & Cooling
- Cooling Type: Central AC
- Heating Type: Propane, Forced Air
Utilities
- Sewer: Septic
Structural Information
- Construction Status: New Construction
- Basement Entrance: Walkout
- Basement Desc.: Concrete Floor, Daylight, Exterior Access, Full, Interior Access, Interior Stairs, Storage Space, Walkout
- Roof: Asphalt Shingles
- Stories/Levels: 2
- Square Feet: 2,921
- Finished Total: 2,921 Sq. Ft.
- Finished Above Grnd: 2,921 Sq. Ft.
- Year Built: 2021
Lot Features
- Lot Size (Acres): 2.03
- Lot Size (Sq. Ft.): 88,427
- Frontage: Yes Road Frontage
- Frontage Feet: 163
- Driveway/Sidewalk: Paved
- Zoning: RUR
Financial Considerations
- Price Per Sq. Ft.: $340.64
- Assessment Year: 2025
- Assessment Amount: $692,300
- Tax Amount: $12,572
- Tax Year: 2025
Disclosures and Reports
- Documents Avail.: Plot Plan, Property Disclosure, Septic Design
- Surveyed: Yes
- Lot Number: 11840
Listed by Kearns Nardone Realty, Kimberly Nardone
Sold by A Non PrimeMLS Office, A non. PrimeMLS customer

Get Pre-Approved Today
Schools
Schools serving 159-A Pelham Rd
School District:Salem School District, Salem, NH
| Name | Grades | Distance |
|---|---|---|
Mary A. Fisk Elementary School 14 Main Street, Salem, NH 03079 | K-5 | 2.3 mi |
Woodbury School 206 Main Street, Salem, NH 03079 | 6-8 | 3.3 mi |
Salem High School, Salem, NH 44 Geremonty Drive, Salem, NH 03079 | 9-12 | 3.4 mi |
Disclaimer:
School attendance boundaries provided by ATTOM Data Solutions and are for reference only. Contact the school directly to verify enrollment eligibility.
Price & Sales History for 159-A Pelham Rd
Date
Details
Price
Change
Source
9/02/2026
Sold
$1,100,000
10.55%
MLS
8/05/2026
Listed
$995,000
—
MLS
Disclaimer: Historical sales information is derived from public records provided by the county offices. Information is not guaranteed and should be independently verified.
159A Pelham Road, Salem, NH 03079 (MLS# 5103563) is a Single Family property that was sold at $1,100,000 on September 02, 2026. Want to learn more about 159A Pelham Road? Do you have questions about finding other Single Family real estate for sale in Salem? You can browse all Salem real estate or contact a Coldwell Banker agent to request more information.