This is a carousel with tiles that activate property listing cards. Use the previous and next buttons to navigate.
1/1
$1,000,000
This is a carousel with tiles that activate property listing cards. Use the previous and next buttons to navigate.
1/1
Property Description
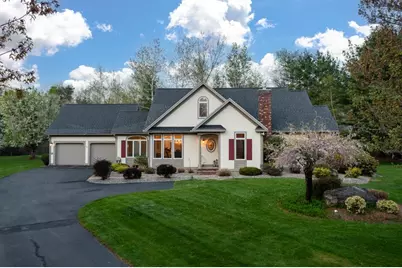
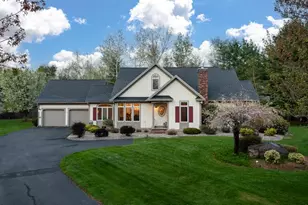
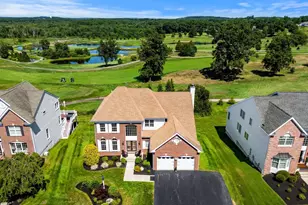
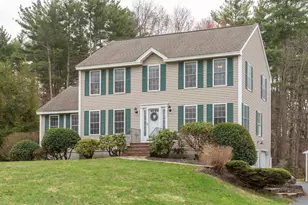
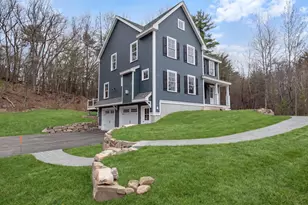
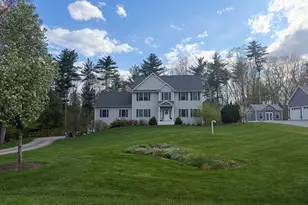
Rare offering in the highly coveted Hawkins Glen community. Custom built with meticulous attention to every detail on a picturesque cul de cac lot. One of a kind floorplan is ideal for any lifestyle. Inviting covered front entryway into sun-drenched two story foyer. Comfortable living room with decorative lighting and sliders to oversized deck. Dining room with walls of windows accented with transoms and hardwood floor throughout the main level. Crisp tall white kitchen cabinetry with neutral granite tops, overflows into sunroom with more walls of windows. Access to a private courtyard with paver patio surrounded by vinyl fencing and natural wooded views. First floor primary en suite is highlighted by french doors to deck and outdoor space. Expansive dressing and bath area with double sinks, an oversized walk in shower and jetted tub with a true spa like vibe. Dramatic staircase to expansive loft, an added bonus area with more design opportunity. Additional bedroom and full bath complete this thoughtful floorplan. Whole house generator and direct entry two car attached garage with extended driveway. Generous closets, exceptional craftsmanship and numerous upgrades ensure practicality meets style. Single family living with a HOA that maintains landscaping, septic, irrigation, snow and trash removal. Surrounded by walking trails and scenic Hawkins Pond for fishing and non motorized boating. Homeowners enjoy social opportunities with clubhouse events, gorgeous pool and NO age restrictions. Minutes to thriving Tuscan Village and major highway access. OPEN HOUSE SUNDAY 5/31, 10-Noon.
Full Property Details
Full Property Details for 16 Hawkins Pond Ln
General
- Sold For: $1,000,000
- Taxes: $11,009 (2025)
- Status: Closed
- Type: Single Family
- Source: PrimeMLS
- MLS ID: 5087492
- Added to Site: 60 day(s) ago
Interior
- Number of Rooms: 7
- Interior Features: Central Vacuum, Ceiling Fan, Dining Area, Natural Light, Vaulted Ceiling, Walk-In Pantry, Whirlpool Tub, Window Treatment
- Appliances: Dishwasher, Dryer, Microwave, Electric Range, Refrigerator, Washer
- Flooring: Carpet, Hardwood, Tile
Rooms
Bathrooms
- Total Bathrooms: 3
- Full Bathrooms: 2
- Half Bathrooms: 1
- Bathroom 1: Bathroom Full, Level 2
- Bathroom 2: Bathroom Full, Level 1
- Bathroom 3: Bathroom Half, Level 1
Bedrooms
- Total Bedrooms: 2
- Primary Bedroom: Level 1
- Bedroom 1: Level 2
Other Rooms
- Living Room: Level 1
- Kitchen: Kitchen, Level 1
- Dining Room: Dining Room, Level 1
- Loft: Level 2
- Sun Room/Solarium: Level 1
Additional Information
- Pool: Yes
- Equipment: Air Conditioner, Irrigation System, Security System, Battery Smoke Detector
Exterior
- Exterior Features: Deck, In-Ground Pool
- Color: Tan
Parking
- Garage: Yes
- Garage Spaces: 2
- Parking: Direct Entry, Driveway, Garage, Off Street, Parking Spaces 1 - 10, Attached
Location
- County: Rockingham
- Subdivision: Hawkins Glen
- Driving Directions: Town Farm Rd to Hawkins Glen
School Information
- School District: Salem
Heating & Cooling
- Cooling Type: Central AC
- Heating Type: Propane, Forced Air
Utilities
- Sewer: Septic
Structural Information
- Construction Status: Existing
- Basement Entrance: Interior
- Basement Desc.: Bulkhead, Concrete Floor, Full, Interior Stairs, Exterior Access, Basement Stairs
- Roof: Architectural Shingle
- Stories/Levels: 2
- Square Feet: 2,400
- Finished Total: 2,400 Sq. Ft.
- Finished Above Grnd: 2,400 Sq. Ft.
- Year Built: 1998
Lot Features
- Lot Size (Acres): 0.36
- Lot Size (Sq. Ft.): 15,682
- Frontage: TBD
- Driveway/Sidewalk: Paved
- Zoning: RUR
Financial Considerations
- Price Per Sq. Ft.: $395.79
- Other Fee: Fee 1: $685
- Other Fee Type: Fee 1 Includes: Landscaping, Plowing, Sewer, Trash, HOA Fee
- Other Fee Freq.: Fee 1 Frequency: Monthly
- Tax Amount: $11,009
- Tax Year: 2025
Disclosures and Reports
- Block: 11493
Listed by William Raveis R.E. & Home Services, Christine Saba
Sold by EXP Realty, Alex. Greenwood

Get Pre-Approved Today
Schools
Schools serving 16 Hawkins Pond Ln
School District:Salem School District, Salem, NH
| Name | Grades | Distance |
|---|---|---|
North Salem Elementary School 140 Zion Hill Road, Salem, NH 03079 | K-5 | 2 mi |
Woodbury School 206 Main Street, Salem, NH 03079 | 6-8 | 1.9 mi |
Salem High School, Salem, NH 44 Geremonty Drive, Salem, NH 03079 | 9-12 | 2 mi |
Disclaimer:
School attendance boundaries provided by ATTOM Data Solutions and are for reference only. Contact the school directly to verify enrollment eligibility.
Price & Sales History for 16 Hawkins Pond Ln
Date
Details
Price
Change
Source
6/30/2026
Sold
$1,000,000
5.27%
MLS
5/13/2026
Price Reduced
$949,900
-9.52%
MLS
5/07/2026
Listed
$1,049,900
—
MLS
Disclaimer: Historical sales information is derived from public records provided by the county offices. Information is not guaranteed and should be independently verified.
16 Hawkins Pond Lane, Salem, NH 03079 (MLS# 5087492) is a Single Family property that was sold at $1,000,000 on June 30, 2026. Want to learn more about 16 Hawkins Pond Lane? Do you have questions about finding other Single Family real estate for sale in Salem? You can browse all Salem real estate or contact a Coldwell Banker agent to request more information.