This is a carousel with tiles that activate property listing cards. Use the previous and next buttons to navigate.
1/43
$749,900 Just Listed
This is a carousel with tiles that activate property listing cards. Use the previous and next buttons to navigate.
1/43
Property Description
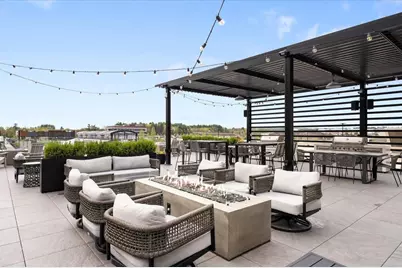
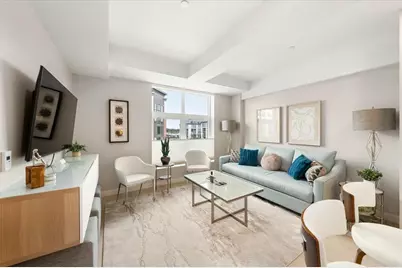
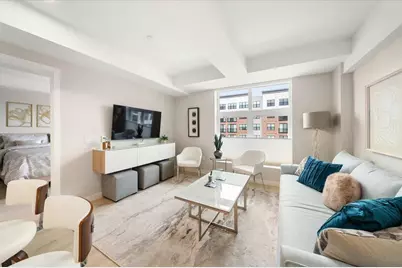
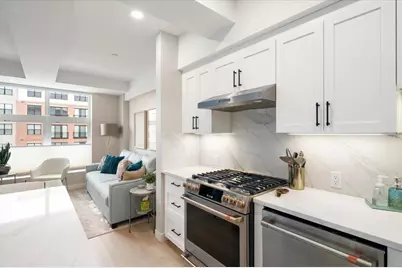
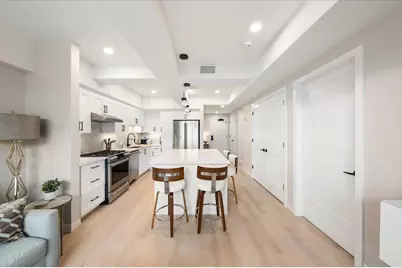
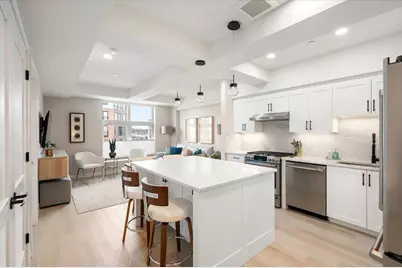
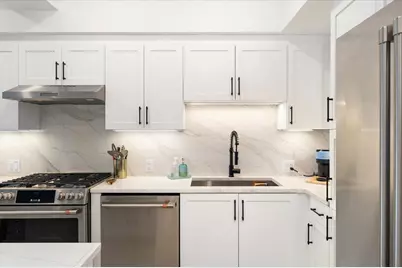
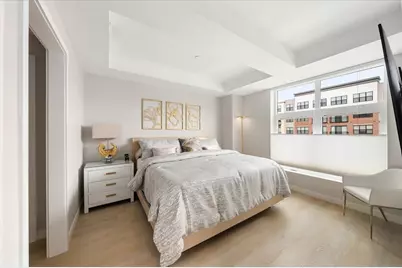
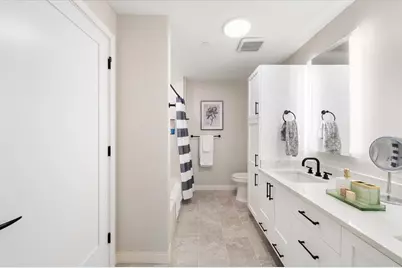
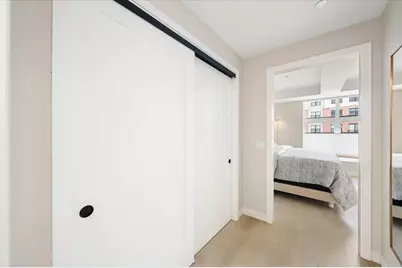
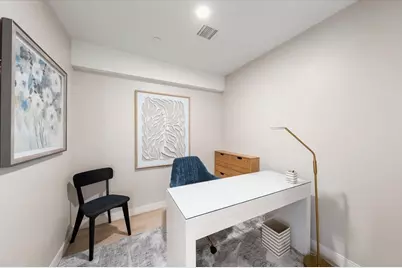
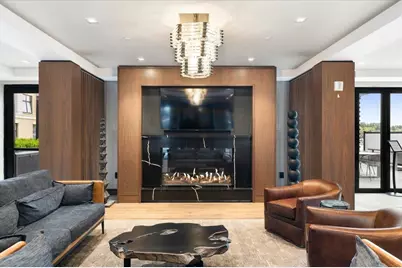
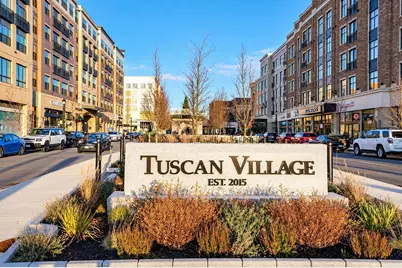
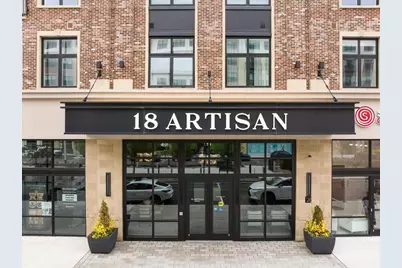
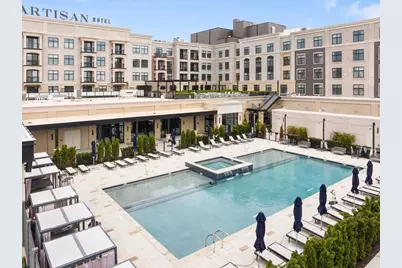
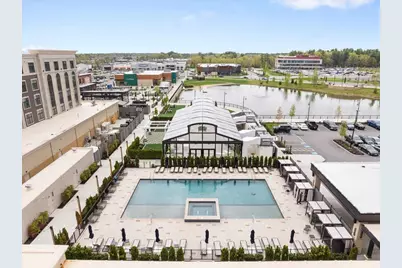
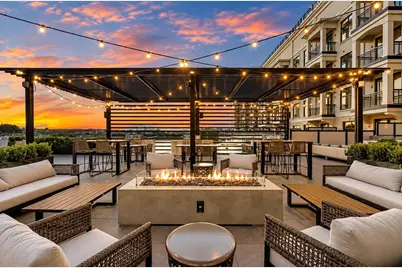
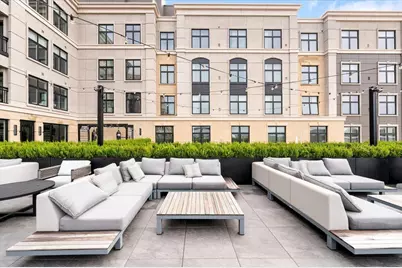
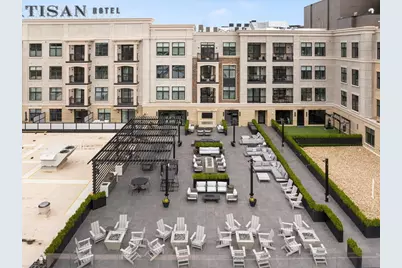
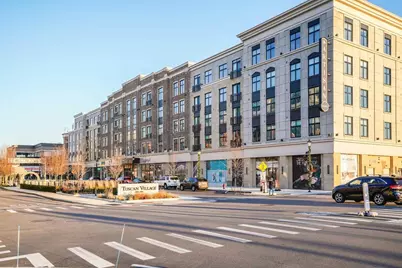
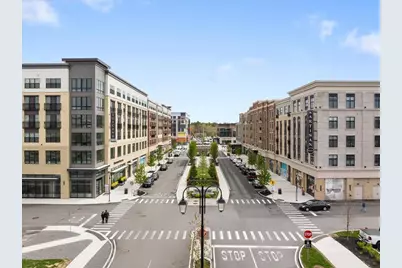
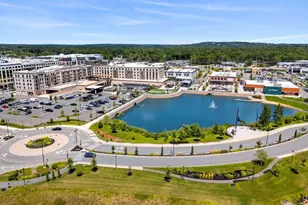
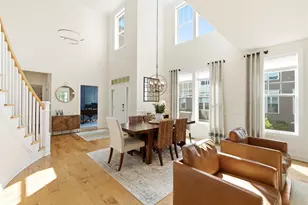
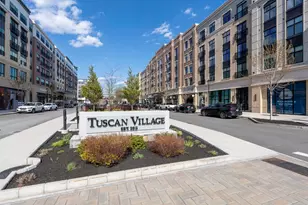
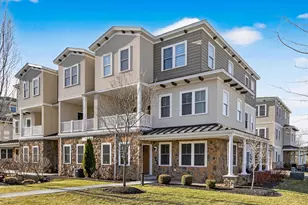
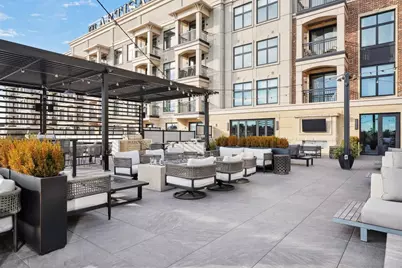
Welcome to the Residence of 18 Artisan in the highly desirable, Tuscan Village, where your not just buying a condo your embracing a lifestyle. This beautifully furnished fourth-floor residence offers modern luxury, convenience and an elevated sense of community. The sophisticated kitchen features contemporary cabinetry, premium finishes, and oversized island that opens into the living area. The primary suite offers a peaceful retreat with a custom closet and ensuite bath. Enjoy the convenience of assigned deeded parking in the secure underground heated garage, with elevator access for exclusively for residents. Homeowners enjoy access to the fitness center, inground pool, Rooftop bar, private terrace, with fire pits and grills for relaxing and entertaining. Pets are welcome and there is a wash center in the building! Step outside and enjoy an exciting collection of upscale dining, shopping and events. This location also offers access to world class healthcare including Mass General, making this an ideal choice for both lifestyle and accessibility. Best of all, this residence being completely furnished just bring your clothes and unpack and start enjoying the Tuscan Village Lifestyle from day one.
Full Property Details
Full Property Details for 18 Artisan Dr #419
General
- Price: $749,900
- Status: Active
- Type: Condo
- Source: PrimeMLS
- MLS ID: 5112244
- Updated: 9/30/2026
- Added to Site: 1 day(s) ago
Interior
- Number of Rooms: 4
- Interior Features: Blinds, Passenger Elevator, Furnished, Kitchen Island, Kitchen/Living, Primary BR w/ BA
- Appliances: Dishwasher, Disposal, Dryer, Microwave, Gas Range, Refrigerator, Washer, Exhaust Fan, Water Heater
- Flooring: Ceramic Tile, Vinyl Plank
Rooms
Bathrooms
- Total Bathrooms: 1
- Full Bathrooms: 1
Bedrooms
- Total Bedrooms: 1
Additional Information
- Pool: Yes
Exterior
- Exterior Features: Patio, In-Ground Pool
Parking
- Garage: Yes
- Garage Spaces: 1
- Parking: Auto Open, Direct Entry, Heated Garage, Deeded, Covered
Location
- County: Rockingham
- Subdivision: Tuscan Village
- Condo Project Name: 18 Artisan
- Driving Directions: Exit 1 off route 93, Located in Tuscan Village, Salem, New Hampshire
School Information
- School District: Salem School District
- High School: Salem High School
Heating & Cooling
- Cooling Type: Central AC
- Heating Type: Heat Pump
Utilities
- Sewer: Public
Structural Information
- Construction Status: Existing
- Basement Entrance: Interior
- Basement Desc.: Climate-Controlled, Concrete
- Roof: Flat, Membrane
- Stories/Levels: 4+
- Square Feet: 857
- Finished Total: 857 Sq. Ft.
- Finished Above Grnd: 857 Sq. Ft.
- Year Built: 2023
Unit Information
- Units in Building: 70
Lot Features
- Frontage: No Road Frontage
- Driveway/Sidewalk: Concrete
- Zoning: residential
Financial Considerations
- Price Per Sq. Ft.: $875.03
- Other Fee: Fee 1: $771.96
- Other Fee Freq.: Fee 1 Frequency: Monthly
Disclosures and Reports
- Block: 12651
- Lot Number: 419
Listed by Doherty Properties, LLC, Debra Doherty

Get Pre-Approved Today
Schools
Schools serving 18 Artisan Dr #419
School District:Salem School District, Salem, NH
| Name | Grades | Distance |
|---|---|---|
Mary A. Fisk Elementary School 14 Main Street, Salem, NH 03079 | K-5 | 0.9 mi |
Woodbury School 206 Main Street, Salem, NH 03079 | 6-8 | 1 mi |
Salem High School, Salem, NH 44 Geremonty Drive, Salem, NH 03079 | 9-12 | 0.9 mi |
Disclaimer:
School attendance boundaries provided by ATTOM Data Solutions and are for reference only. Contact the school directly to verify enrollment eligibility.
Price & Sales History for 18 Artisan Dr #419
Date
Details
Price
Change
Source
9/30/2026
Listed
$749,900
3.43%
MLS
10/15/2025
Sold
$725,000
—
Public Record
Disclaimer: Historical sales information is derived from public records provided by the county offices. Information is not guaranteed and should be independently verified.
Tax History
Tax History for 18 Artisan Dr #419
Year
Property Taxes
Change
Tax Assessment
Change
2025
$7,042
3%
$387,800
—
2024
$6,848
—
$389,100
—
Disclaimer: Historical tax information is derived from public records provided by the county offices. Information is not guaranteed and should be independently verified.
Estimate the Cost
Estimate the Cost for 18 Artisan Dr #419
18 Artisan Drive #419, Salem, NH 03079 (MLS# 5112244) is a Condo property with 1 bedroom and 1 full bathroom. 18 Artisan Drive #419 is currently listed for $749,900 and was received on September 30, 2026. Want to learn more about 18 Artisan Drive #419? Do you have questions about finding other Condo real estate for sale in Salem? You can browse all Salem real estate or contact a Coldwell Banker agent to request more information.