This is a carousel with tiles that activate property listing cards. Use the previous and next buttons to navigate.
1/1
$430,000
This is a carousel with tiles that activate property listing cards. Use the previous and next buttons to navigate.
1/1
Property Description
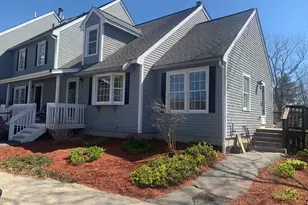
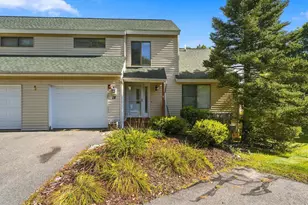
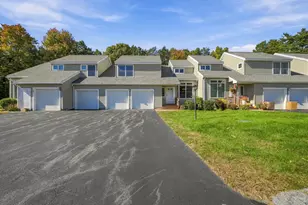
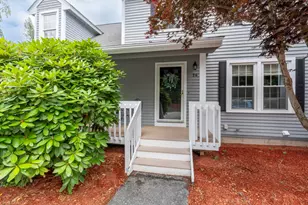
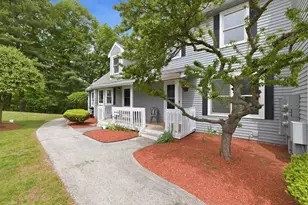
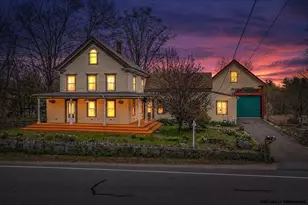
Welcome home to 18 Sullivan Court! This end-unit townhouse style condo offers lots of space and privacy. Enter to a large open living room with vaulted ceiling and skylight. An open kitchen/dining room opens up to the private deck overlooking woods, perfect for your morning coffee or after-work relaxing. On the first floor you'll also find a large bedroom, full bath, and stacked washer/dryer. Upstairs, a primary suite offers a 3/4 bath with double sinks, and down the hall, a large storage closet for seasonal items. In the walk-out basement, you'll find lots of storage, a 3/4 bath and some partially finished space with opportunity to finish more, perfect for a home office, den, etc. Sliders open up to a grassy area. Bring your petite furry friends! Two assigned parking spaces out front. Great commuter location, close to shopping, Tuscan Village, and the highway. Enjoy easy living in a conveniently located home - don't wait!
Full Property Details
Full Property Details for 18 Sullivan Ct
General
- Sold For: $430,000
- Taxes: $4,832 (2025)
- Status: Closed
- Type: Condo
- Source: PrimeMLS
- MLS ID: 5087351
- Added to Site: 63 day(s) ago
Interior
- Number of Rooms: 5
- Appliances: Dishwasher, Dryer, Microwave, Electric Range, Refrigerator, Washer
- Flooring: Manufactured, Vinyl Plank
Rooms
Bathrooms
- Total Bathrooms: 3
- Full Bathrooms: 1
- 3/4 Bathrooms: 2
Bedrooms
- Total Bedrooms: 2
Exterior
- Color: Grey
Parking
- Parking: Assigned, Off Street, Paved
Location
- County: Rockingham
- Condo Project Name: Sullivan Ridge Condo Asso
- Driving Directions: Sullivan Ave to Sullivan Ct
Heating & Cooling
- Cooling Type: None
- Heating Type: Oil
Utilities
- Sewer: Public
Structural Information
- Construction Status: Existing
- Basement Entrance: Walkout
- Basement Desc.: Basement Stairs, Concrete, Concrete Floor, Exterior Access, Interior Access, Interior Stairs, Partially Finished, Walkout
- Roof: Asphalt Shingles
- Stories/Levels: 2.5
- Square Feet: 1,276
- Finished Total: 1,276 Sq. Ft.
- Finished Above Grnd: 1,276 Sq. Ft.
- Year Built: 1989
Unit Information
- Units in Building: 6
Lot Features
- Frontage: Yes Road Frontage
- Frontage Feet: 103
- Driveway/Sidewalk: Circular, Common/Shared, Paved
- Zoning: RES
Financial Considerations
- Price Per Sq. Ft.: $344.75
- Other Fee: Fee 1: $390
- Other Fee Type: Fee 1 Includes: Condo Association Fee, Landscaping, Plowing, Trash
- Other Fee Freq.: Fee 1 Frequency: Monthly
- Assessment Year: 2025
- Assessment Amount: $266,100
- Tax Amount: $4,832
- Tax Year: 2025
Disclosures and Reports
- Block: 3918
- Lot Number: 18
Listed by Martel Real Estate, Kaitlin Martel Ghen
Sold by A Non PrimeMLS Office, A non. PrimeMLS customer

Get Pre-Approved Today
Schools
Schools serving 18 Sullivan Ct
School District:Salem School District, Salem, NH
| Name | Grades | Distance |
|---|---|---|
Mary A. Fisk Elementary School 14 Main Street, Salem, NH 03079 | K-5 | 0.2 mi |
Woodbury School 206 Main Street, Salem, NH 03079 | 6-8 | 1.1 mi |
Salem High School, Salem, NH 44 Geremonty Drive, Salem, NH 03079 | 9-12 | 1.3 mi |
Disclaimer:
School attendance boundaries provided by ATTOM Data Solutions and are for reference only. Contact the school directly to verify enrollment eligibility.
Price & Sales History for 18 Sullivan Ct
Date
Details
Price
Change
Source
6/29/2026
Sold
$430,000
-2.25%
MLS
5/06/2026
Listed
$439,900
—
MLS
Disclaimer: Historical sales information is derived from public records provided by the county offices. Information is not guaranteed and should be independently verified.
18 Sullivan Court, Salem, NH 03079 (MLS# 5087351) is a Condo property that was sold at $430,000 on June 29, 2026. Want to learn more about 18 Sullivan Court? Do you have questions about finding other Condo real estate for sale in Salem? You can browse all Salem real estate or contact a Coldwell Banker agent to request more information.