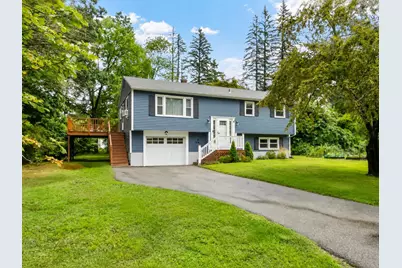
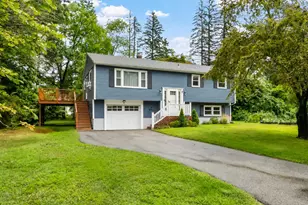
This is a carousel with tiles that activate property listing cards. Use the previous and next buttons to navigate.
1/1
$599,000
This is a carousel with tiles that activate property listing cards. Use the previous and next buttons to navigate.
1/1
Property Description
Welcome to this beautifully maintained raised ranch, ideally situated in one of Salem's most desirable neighborhoods. Showcasing newer vinyl siding and an array of tasteful updates throughout, this move in ready home offers the perfect blend of comfort, functionality, and style. Step inside to a bright and inviting living room featuring gleaming hardwood floors and an abundance of natural light, creating an ideal space for both everyday living and entertaining. The well-appointed kitchen boasts granite countertops, stainless steel appliances, including a newer microwave and dishwasher, and ample space for casual dining. Just off the kitchen, a spacious deck overlooks the picturesque backyard, offering a peaceful setting surrounded by mature trees that is perfect for relaxing or hosting loved ones. The main level also features three generously sized bedrooms and a full bathroom, providing comfortable accommodations for all. Downstairs, the recently finished lower level expands the home's versatile living space with new flooring, updated electrical and recessed lighting, making it ideal as a bonus room, home gym, playroom, or media room. A thoughtfully designed built-in office area, updated half bathroom, finished laundry room, and dedicated workshop complete the lower level. Outside, the private backyard serves as your own tranquil retreat, enhanced by lush landscaping, mature trees, and a fire pit which creates an inviting space for entertaining, outdoor gatherings, or simply unwinding. Additional highlights include public water and sewer, an attached garage, and ample off-street parking. Conveniently located just minutes from the vibrant Tuscan Village and The Mall at Rockingham Park, you'll enjoy exceptional access to shopping, dining, entertainment, and major commuting routes. With its thoughtful renovations, flexible floor plan, and beautiful outdoor living spaces, this exceptional home is ready to welcome its next owners.
Full Property Details
Full Property Details for 18 Williams St
General
- Sold For: $599,000
- Taxes: $6,073 (2025)
- Status: Closed
- Type: Single Family
- Source: PrimeMLS
- MLS ID: 5103154
- Added to Site: 68 day(s) ago
Interior
- Number of Rooms: 5
- Interior Features: Dining Area, Draperies, Kitchen/Dining, Living/Dining, Natural Light, Basement Laundry, Attic with Pulldown
- Appliances: Dishwasher, Dryer, Microwave, Electric Range, Refrigerator, Washer
- Flooring: Hardwood, Vinyl
Rooms
Bathrooms
- Total Bathrooms: 2
- Full Bathrooms: 1
- Half Bathrooms: 1
- Bathroom 1: Bathroom Full, Level 1
- Bathroom 2: Bathroom Half, Basement
Bedrooms
- Total Bedrooms: 3
- Bedroom 1: Level 1
- Bedroom 2: Level 1
- Bedroom 3: Level 1
Other Rooms
- Living Room: Level 1
- Office: Basement
- Playroom: Playroom, Basement
Exterior
- Exterior Features: Deck, Partial Fence , Garden Space
Parking
- Garage: Yes
- Garage Spaces: 1
- Parking: Auto Open, Direct Entry, Driveway, Garage, Attached
Location
- County: Rockingham
- Driving Directions: Lawrence Road to Williams Street
School Information
- Middle School: Woodbury School
- High School: Salem High School
Heating & Cooling
- Cooling Type: Other
- Heating Type: Oil, Baseboard
Utilities
- Sewer: Public
Structural Information
- Construction Status: Existing
- Basement Entrance: Interior
- Basement Desc.: Finished
- Roof: Asphalt Shingles
- Stories/Levels: 1
- Square Feet: 1,414
- Finished Total: 1,414 Sq. Ft.
- Finished Above Grnd: 1,008 Sq. Ft.
- Finished Below Grnd: 406 Sq. Ft.
- Year Built: 1964
Lot Features
- Lot Size (Acres): 0.28
- Lot Size (Sq. Ft.): 12,197
- Frontage: TBD
- Driveway/Sidewalk: Concrete
- Zoning: RES
Financial Considerations
- Price Per Sq. Ft.: $594.25
- Assessment Year: 2025
- Assessment Amount: $334,400
- Tax Amount: $6,073
- Tax Year: 2025
Disclosures and Reports
- Block: 8059
Listed by Elevated Property Solutions LLC, Joshua A Riopelle
Sold by REAL Broker NH, LLC, Kristin. Reyes

Get Pre-Approved Today
Schools
Schools serving 18 Williams St
School District:Salem School District, Salem, NH
| Name | Grades | Distance |
|---|---|---|
William T. Barron Elementary School 55 Butler Street, Salem, NH 03079 | K-5 | 0.6 mi |
Woodbury School 206 Main Street, Salem, NH 03079 | 6-8 | 1.2 mi |
Salem High School, Salem, NH 44 Geremonty Drive, Salem, NH 03079 | 9-12 | 1 mi |
Disclaimer:
School attendance boundaries provided by ATTOM Data Solutions and are for reference only. Contact the school directly to verify enrollment eligibility.
Price & Sales History for 18 Williams St
Date
Details
Price
Change
Source
9/16/2026
Sold
$599,000
—
MLS
8/05/2026
Listed
$599,000
—
MLS
Disclaimer: Historical sales information is derived from public records provided by the county offices. Information is not guaranteed and should be independently verified.
18 Williams Street, Salem, NH 03079 (MLS# 5103154) is a Single Family property that was sold at $599,000 on September 16, 2026. Want to learn more about 18 Williams Street? Do you have questions about finding other Single Family real estate for sale in Salem? You can browse all Salem real estate or contact a Coldwell Banker agent to request more information.