This is a carousel with tiles that activate property listing cards. Use the previous and next buttons to navigate.
1/1
$1,150,000
This is a carousel with tiles that activate property listing cards. Use the previous and next buttons to navigate.
1/1
Property Description
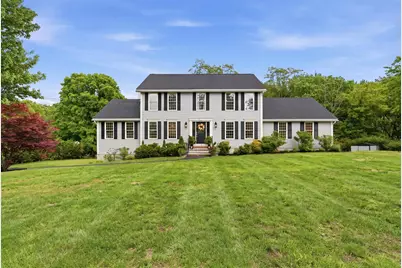
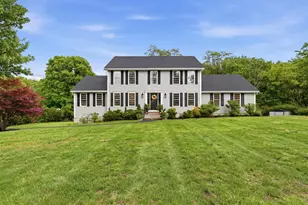
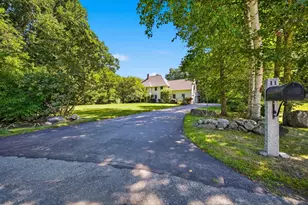
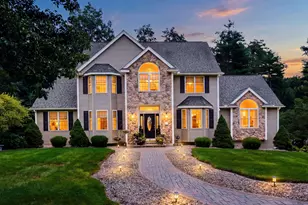
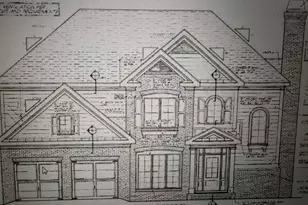
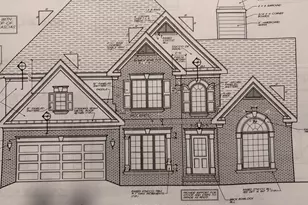
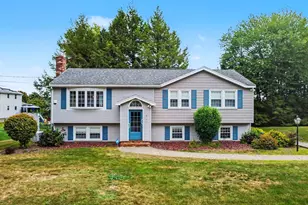
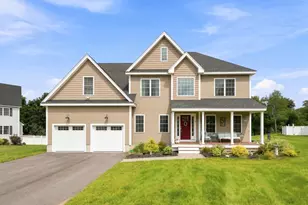
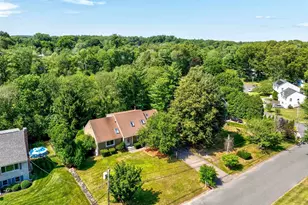
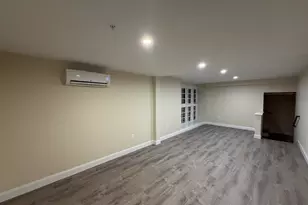
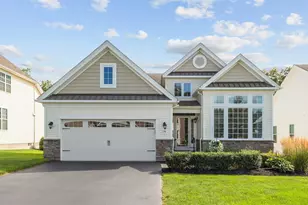
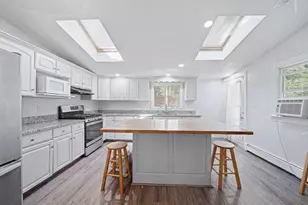
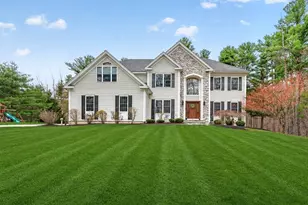
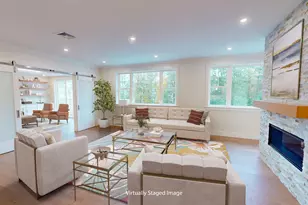
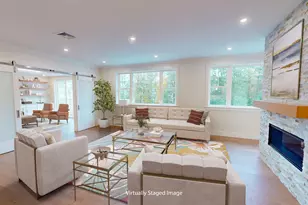
Rare opportunity for true multigenerational living. This expansive Colonial with a beautifully appointed ADU offers nearly 4,400 square feet of versatile living space with three finished levels. A welcoming entry opens to a freshly painted interior with a warm modern farmhouse aesthetic. Highlighted by wide-plank blonde hardwood floors, designer fixtures, and a sophisticated neutral palette throughout. The stunning kitchen features crisp white cabinetry with elegant gold accents, quartz countertops, a cozy breakfast nook, and a stylish coffee station. The adjacent dining room flows effortlessly into the kitchen, creating the perfect setting for both intimate gatherings and large-scale entertaining. A dramatic vaulted-ceiling living room with a gas fireplace provides a comfortable yet refined retreat. An updated powder bath and convenient first floor laundry room add to everyday functionality. The second level offers four generously sized bedrooms, new carpeting and a luxurious primary suite with an updated bath featuring double vanities and a spacious walk-in shower. Designed with flexibility in mind, the main-level ADU is ideal for extended family, guests, or income potential. This bright and inviting space includes its own kitchen, living area, bedroom, updated bath, laundry, private entrance and separate heating system. Exceptional privacy make this a truly unique offering. The finished walkout lower level expands the possibilities even further with four additional finished rooms, a tiled walk-in shower, and a separate entrance. Set on 1.1 wooded level acres in a desirable cul-de-sac neighborhood, the outdoor setting is equally impressive. Enjoy separate spacious entertaining decks, patio, and mature natural landscape. Recent improvements include new driveways, new roof, hydroseeding and all major systems serviced professionally in 2026. Making this exceptional property as turnkey as it is unique.
Full Property Details
Full Property Details for 2 Emileo Ln
General
- Sold For: $1,150,000
- Taxes: $11,365 (2025)
- Status: Closed
- Type: Single Family
- Source: PrimeMLS
- MLS ID: 5091811
- Added to Site: 51 day(s) ago
Interior
- Number of Rooms: 13
- Interior Features: Cathedral Ceiling, Ceiling Fan, Gas Fireplace, 1 Fireplace, In-Law/ADU, Kitchen Island, Laundry Hookups, Primary BR w/ BA, Natural Light, Indoor Storage, Walk-In Closet, 1st Floor Laundry
- Fireplace: Yes
- Appliances: Dishwasher, Dryer, Microwave, Electric Range, Washer, Electric Stove, Wine Cooler
- Flooring: Carpet, Ceramic Tile, Vinyl Plank, Wood
Rooms
Bathrooms
- Total Bathrooms: 5
- Full Bathrooms: 2
- 3/4 Bathrooms: 2
- Half Bathrooms: 1
- Bathroom 1: Bathroom Full, Level 2
- Bathroom 2: Bathroom Half, Level 1
- Bathroom 3: Bathroom Full, Level 1
- Bathroom 4: Bathroom Three Quarter, Basement
Bedrooms
- Total Bedrooms: 5
- Bedroom 1: Level 2
- Bedroom 2: Level 2
- Bedroom 3: Level 2
- Bedroom 4: Level 1
Other Rooms
- Living Room: Level 1
- Great Room: Basement
- Dining Room: Dining Room, Level 1
- Office: Basement
- Laundry: Level 1
Additional Information
- Equipment: Irrigation System, Security System, Sprinkler System
Exterior
- Exterior Features: Deck, Storage
Parking
- Garage: Yes
- Garage Spaces: 2
- Parking: Direct Entry, Driveway, Garage, Parking Spaces 11 - 20, Paved, Attached
Location
- County: Rockingham
- Driving Directions: Liberty Street to Emilio Lane
School Information
- High School: Salem High School
Heating & Cooling
- Cooling Type: Central AC, Mini Split
- Heating Type: Propane, Forced Air, Multi Zone, Gas Fireplace
Utilities
- Sewer: Septic
Structural Information
- Construction Status: Existing
- Basement Entrance: Interior
- Basement Desc.: Daylight, Full, Partially Finished, Interior Stairs, Walkout, Interior Access, Exterior Access, Basement Stairs
- Roof: Architectural Shingle, Asphalt Shingles
- Stories/Levels: 2
- Square Feet: 4,370
- Finished Total: 4,370 Sq. Ft.
- Finished Above Grnd: 3,308 Sq. Ft.
- Finished Below Grnd: 1,062 Sq. Ft.
- Year Built: 1997
Lot Features
- Lot Size (Acres): 1.16
- Lot Size (Sq. Ft.): 50,530
- Frontage: TBD
- Driveway/Sidewalk: Paved
- Zoning: RUR
Financial Considerations
- Price Per Sq. Ft.: $332.5
- Assessment Year: 2025
- Tax Amount: $11,365
- Tax Year: 2025
Disclosures and Reports
- Block: 7177
Listed by William Raveis R.E. & Home Services, Christine Saba
Sold by Classified Realty Group, Matthew. Quinlan

Get Pre-Approved Today
Schools
Schools serving 2 Emileo Ln
School District:Salem School District, Salem, NH
| Name | Grades | Distance |
|---|---|---|
William T. Barron Elementary School 55 Butler Street, Salem, NH 03079 | K-5 | 2.7 mi |
Woodbury School 206 Main Street, Salem, NH 03079 | 6-8 | 2.5 mi |
Salem High School, Salem, NH 44 Geremonty Drive, Salem, NH 03079 | 9-12 | 2.5 mi |
Disclaimer:
School attendance boundaries provided by ATTOM Data Solutions and are for reference only. Contact the school directly to verify enrollment eligibility.
Price & Sales History for 2 Emileo Ln
Date
Details
Price
Change
Source
6/30/2026
Sold
$1,150,000
4.55%
MLS
5/30/2026
Listed
$1,099,900
—
MLS
Disclaimer: Historical sales information is derived from public records provided by the county offices. Information is not guaranteed and should be independently verified.
2 Emileo Lane, Salem, NH 03079 (MLS# 5091811) is a Single Family property that was sold at $1,150,000 on June 30, 2026. Want to learn more about 2 Emileo Lane? Do you have questions about finding other Single Family real estate for sale in Salem? You can browse all Salem real estate or contact a Coldwell Banker agent to request more information.