This is a carousel with tiles that activate property listing cards. Use the previous and next buttons to navigate.
1/41
$550,000 Just Listed
This is a carousel with tiles that activate property listing cards. Use the previous and next buttons to navigate.
1/41
Property Description
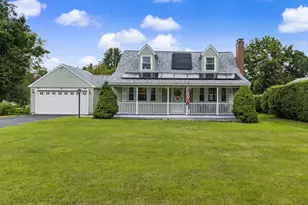
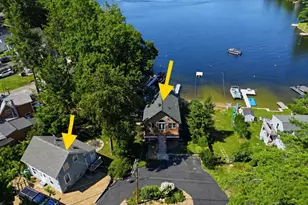
Waterfront on South Shore of Canobie Lake, year-round home makes a great opportunity for buyers with an eye for value. 1930's style 1.5 stories with basement, small garage and garden shed on .25 acres. Open rear deck and enclosed screen porch face the water with level grass area and fence at headwall near water's edge. Fully enclosed rear yard privacy with direct basement access. Informal layout on main level with kitchen and dining, office or den and living room plus there's a bedroom and full bath making living all on one level possible. Second floor bedroom or studio space is a fun space for guests or kids sleeping space. The house sits well off the road and there's a garden shed and outbuilding that will cover a single car. Plenty of parking, yard and gardening space. Just a few minutes from Tuscan Village for shopping, dining, and entertainment options. Waterfront at this price point is rare. Sellers have very limited knowledge of the property as they acquired it through an estate and have never been at the property. Basement has some finished walls and a bath with low ceiling height and is not considered a suitable living area. It is not known if the bath in basement is functioning. Portions of the roof are older with no active leaks known. Serviced by town sewer at $105 per quarter and private well and FHW oil heat. Property sits in a Flood Zone that may require flood insurance. Canobie Lake allows some recreational and boating actvities including kayaking but because it is a public drinking water resource, no swimming, jet skis or waterskiing is allowed. Generator is not currently connected. Property is currently leased at below market rate through August 2029. Tenant willing to discuss a lease buyout.
Full Property Details
Full Property Details for 20 S Shore Rd
General
- Price: $550,000
- Taxes: $8,715 (2025)
- Status: Active
- Type: Single Family
- Source: PrimeMLS
- MLS ID: 5103037
- Updated: Today (8/4/2026)
- Added to Site: Today
Interior
- Number of Rooms: 5
- Interior Features: Blinds, Kitchen/Living
- Appliances: Dishwasher, Dryer, Microwave, Wall Oven, Refrigerator, Washer, Owned Water Heater, Tank Water Heater
Rooms
Bathrooms
- Total Bathrooms: 1
- Full Bathrooms: 1
- Bathroom 1: Bathroom Full, 5'3 x 6'7, Level 1
Bedrooms
- Total Bedrooms: 2
- Bedroom 1: 16'7 x 18'4, Level 2
- Bedroom 2: 11 x 20'8, Level 1
Other Rooms
- Family Room: Family Room, 16'8 x 22'5, Level 1
- Kitchen: Kitchen, 9'7 x 16'1, Level 1
- Dining Room: Dining Room, 12'7 x 13'5, Level 1
- Office: 7'8 x 7'3, Level 1
Additional Information
- Equipment: Air Conditioner
Exterior
- Exterior Features: Deck, Partial Fence , Outbuilding, Screened Porch, Window Screens
- Color: White
Parking
- Garage: Yes
- Garage Spaces: 1
- Parking: Driveway, Garage, Paved, Detached
Location
- County: Rockingham
- Driving Directions: From Brookdale Rd to Lake Shore Rd to S Shore Rd
Heating & Cooling
- Cooling Type: Central AC
- Heating Type: Electric, Forced Air
Utilities
- Sewer: Public
Structural Information
- Construction Status: Existing
- Basement Entrance: Interior
- Basement Desc.: Concrete Floor, Exterior Access, Interior Access, Roughed In
- Roof: Architectural Shingle
- Stories/Levels: 1.5
- Square Feet: 1,243
- Finished Total: 1,243 Sq. Ft.
- Finished Above Grnd: 1,243 Sq. Ft.
- Current Bldg. Use: Yes
- Year Built: 1930
Lot Features
- Lot Size (Acres): 0.23
- Lot Size (Sq. Ft.): 10,019
- Frontage: Yes Road Frontage
- Frontage Feet: 50
- Driveway/Sidewalk: Paved
- Potential Use: Residential
- Zoning: RES
Water Features
- Water Front: Yes
- Water View: Yes
- Water Access: Yes
- Water Front Type: Lake
- Water Front Name: Canobie Lake
- Water Front Owned: 1
Financial Considerations
- Price Per Sq. Ft.: $442.48
- Assessment Year: 2025
- Assessment Amount: $479,900
- Tax Amount: $8,715
- Tax Year: 2025
Disclosures and Reports
- Documents Avail.: Deed, Plat/Grid Map
- Surveyed: Yes
- Lot Number: 4580
- Flood plain: Yes
Listed by Keller Williams Realty Success, Susan Rochwarg
Get Pre-Approved Today
Schools
Schools serving 20 S Shore Rd
School District:Salem School District, Salem, NH
| Name | Grades | Distance |
|---|---|---|
Mary A. Fisk Elementary School 14 Main Street, Salem, NH 03079 | K-5 | 1.1 mi |
Woodbury School 206 Main Street, Salem, NH 03079 | 6-8 | 2.1 mi |
Salem High School, Salem, NH 44 Geremonty Drive, Salem, NH 03079 | 9-12 | 2.3 mi |
Disclaimer:
School attendance boundaries provided by ATTOM Data Solutions and are for reference only. Contact the school directly to verify enrollment eligibility.
Price & Sales History for 20 S Shore Rd
Date
Details
Price
Change
Source
8/04/2026
Listed
$550,000
—
MLS
Disclaimer: Historical sales information is derived from public records provided by the county offices. Information is not guaranteed and should be independently verified.

Tax History
Tax History for 20 S Shore Rd
Year
Property Taxes
Change
Tax Assessment
Change
2025
$8,715
3%
$479,900
—
2024
$8,446
5%
$479,900
2%
2023
$8,014
6%
$472,500
—
2022
$7,584
—
$472,500
—
2021
$7,551
4%
$472,500
43%
2020
$7,295
—
$331,300
—
2019
$7,282
6%
$331,300
4%
2018
$6,885
4%
$318,600
—
2017
$6,640
2%
$318,600
—
2016
$6,509
9%
$318,600
14%
2015
$5,981
3%
$279,600
—
2014
$5,813
2%
$279,600
—
2013
$5,721
—
$279,600
—
Disclaimer: Historical tax information is derived from public records provided by the county offices. Information is not guaranteed and should be independently verified.
Estimate the Cost
Estimate the Cost for 20 S Shore Rd
20 S Shore Road, Salem, NH 03079 (MLS# 5103037) is a Single Family property with 2 bedrooms and 1 full bathroom. 20 S Shore Road is currently listed for $550,000 and was received on August 04, 2026. Want to learn more about 20 S Shore Road? Do you have questions about finding other Single Family real estate for sale in Salem? You can browse all Salem real estate or contact a Coldwell Banker agent to request more information.