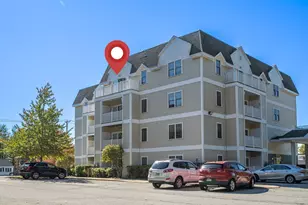

This is a carousel with tiles that activate property listing cards. Use the previous and next buttons to navigate.
1/1
$465,000
This is a carousel with tiles that activate property listing cards. Use the previous and next buttons to navigate.
1/1
Property Description
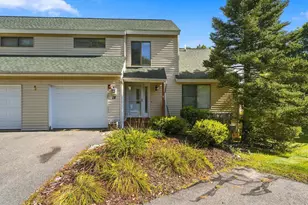
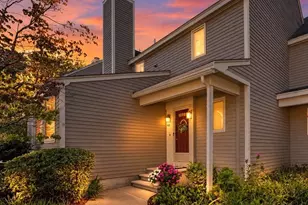
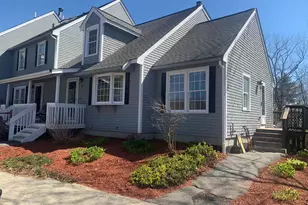
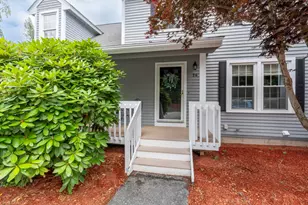
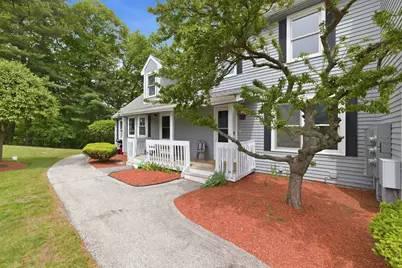
Commuter's dream meets suburban sanctuary in this stunning three-story townhome, perfectly tucked away in a peaceful, small community where you'd never guess you were so close to the action. The main floor welcomes you with freshly installed luxury vinyl plank flooring and a modern kitchen featuring newer appliances, granite counters & tons of cabinet storage! The dining room flows effortlessly out to a private deck perfect for alfresco dinners. Up stairs you will find 2 large bedrooms and a full bath. Retreat to the unique 3rd bedroom-a massive bonus room boasting its own private entrance-ideal for a secluded primary suite or a professional home office (Tax card is 2 bedroom). For even more space, the finished walk-out basement serves as the ultimate hangout or guest retreat. Located less than 1 minute from the premier shopping and dining at Tuscan Village and just 35 minutes from the heart of Boston, this home offers unparalleled access to everything you need. Best of all, enjoy a low-maintenance lifestyle with landscaping & snow plowing covered by the association. Complete with two dedicated parking spaces & ample guest parking, this hidden gem is the perfect place to call home! 20 lb weight limit for dogs.
Full Property Details
Full Property Details for 21 Sullivan Ct
General
- Sold For: $465,000
- Taxes: $5,074 (2026)
- Status: Closed
- Type: Condo
- Source: PrimeMLS
- MLS ID: 5090104
- Added to Site: 95 day(s) ago
Interior
- Number of Rooms: 6
- Interior Features: Dining Area, Natural Light, Skylight
- Appliances: Dishwasher, Refrigerator, Electric Stove
- Flooring: Tile, Vinyl Plank
Rooms
Bathrooms
- Total Bathrooms: 2
- Full Bathrooms: 1
- Half Bathrooms: 1
- Bathroom 1: Bathroom Full, 8'4 x 7.0, Level 2
- Bathroom 2: Bathroom Half, 5.10 x 5.2, Level 1
Bedrooms
- Total Bedrooms: 3
- Primary Bedroom: 16.11 x 10.10, Level 2
- Bedroom 1: 16.10 x 10.6, Level 2
Other Rooms
- Living Room: 16.9 x 18.2, Level 1
- Kitchen: Kitchen, 9.2 x 9.0, Level 1
- Dining Room: Dining Room, 9.9 x 10.10, Level 1
- Rec Room: Basement
Exterior
- Exterior Features: Deck
Parking
- Parking: Parking Spaces 2, Visitor
Location
- County: Rockingham
- Condo Project Name: Sullivan Ridge
- Driving Directions: Use GPS- 21 Sullivan Ct. is Off Sullivan Ave. VISITOR PARKING IS LOCATED AROUND THE FURTHEST RIGHT HAND SIDE ALONG UNITS 28-18- OR AROUND ISLAND NEAR MAILBOXES ALMOST LEAVING THE PROPERTY. DO NOT PARK IN WHITE LINED PARKING SPOTS- THESE ARE FOR OWNERS ONLY
School Information
- School District: Salem School District
- Elementary School: Fisk Elementary School
- Middle School: Woodbury School
- High School: Salem High School
Heating & Cooling
- Cooling Type: None
- Heating Type: Oil, Hot Water
Utilities
- Sewer: Public
Structural Information
- Construction Status: Existing
- Basement Entrance: Walkout
- Basement Desc.: Concrete, Finished, Walkout
- Roof: Shingle
- Stories/Levels: 3
- Square Feet: 1,960
- Finished Total: 1,960 Sq. Ft.
- Finished Above Grnd: 1,560 Sq. Ft.
- Finished Below Grnd: 400 Sq. Ft.
- Year Built: 1989
Unit Information
- Units in Building: 6
Lot Features
- Lot Size (Acres): 0.4
- Lot Size (Sq. Ft.): 17,424
- Frontage: TBD
- Driveway/Sidewalk: Paved
- Zoning: RES
Financial Considerations
- Price Per Sq. Ft.: $229.08
- Other Fee: Fee 1: $390
- Other Fee Type: Fee 1 Includes: Landscaping, Plowing
- Other Fee Freq.: Fee 1 Frequency: Monthly
- Tax Amount: $5,074
- Tax Year: 2026
Disclosures and Reports
- Documents Avail.: Deed, Property Disclosure, Tax Map
- Block: 3918
- Lot Number: 21
Get Pre-Approved Today
Schools
Schools serving 21 Sullivan Ct
School District:Salem School District, Salem, NH
| Name | Grades | Distance |
|---|---|---|
Mary A. Fisk Elementary School 14 Main Street, Salem, NH 03079 | K-5 | 0.2 mi |
Woodbury School 206 Main Street, Salem, NH 03079 | 6-8 | 1.1 mi |
Salem High School, Salem, NH 44 Geremonty Drive, Salem, NH 03079 | 9-12 | 1.3 mi |
Disclaimer:
School attendance boundaries provided by ATTOM Data Solutions and are for reference only. Contact the school directly to verify enrollment eligibility.
Price & Sales History for 21 Sullivan Ct
Date
Details
Price
Change
Source
7/17/2026
Sold
$465,000
3.56%
MLS
5/21/2026
Listed
$449,000
—
MLS
Disclaimer: Historical sales information is derived from public records provided by the county offices. Information is not guaranteed and should be independently verified.
21 Sullivan Court, Salem, NH 03079 (MLS# 5090104) is a Condo property that was sold at $465,000 on July 17, 2026. This property was listed by Sarah Cotnoir from our Bedford, NH Office.Want to learn more about 21 Sullivan Court? Do you have questions about finding other Condo real estate for sale in Salem? You can browse all Salem real estate or contact a Coldwell Banker agent to request more information.