This is a carousel with tiles that activate property listing cards. Use the previous and next buttons to navigate.
1/60
$769,900 Sale Pending
This is a carousel with tiles that activate property listing cards. Use the previous and next buttons to navigate.
1/60
Property Description
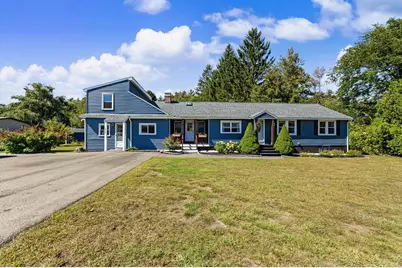
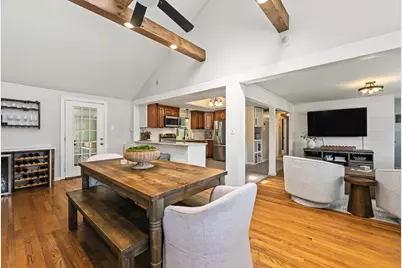
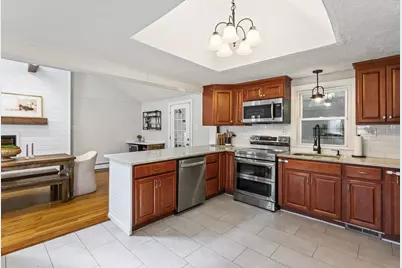
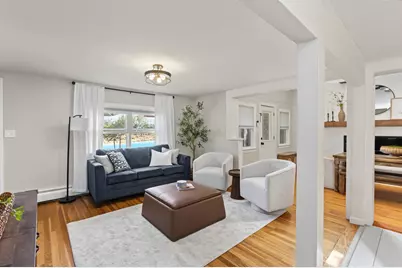
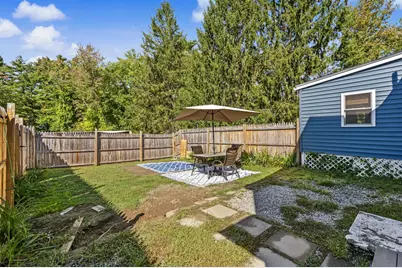
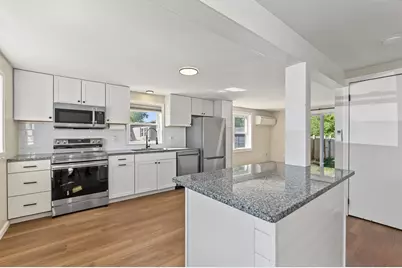
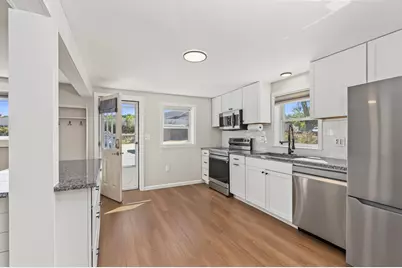
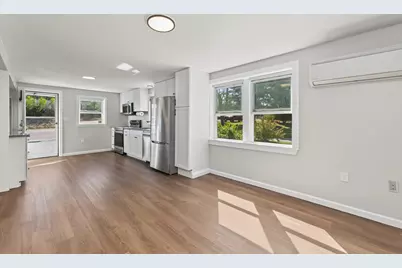
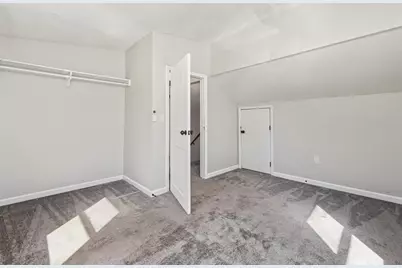
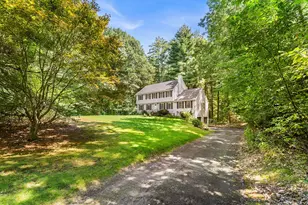
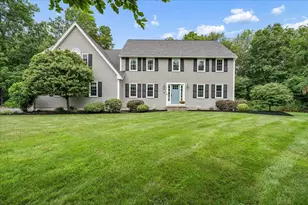
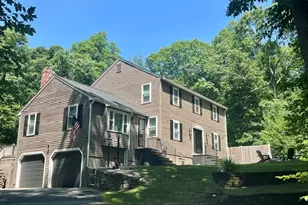
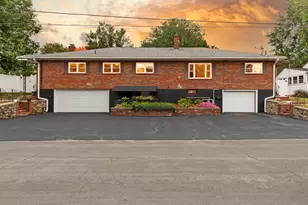
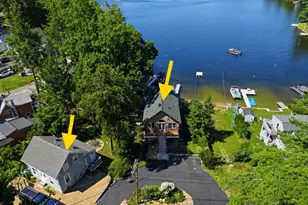
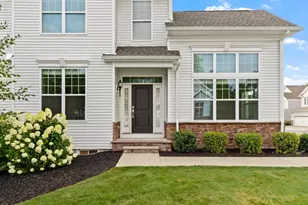
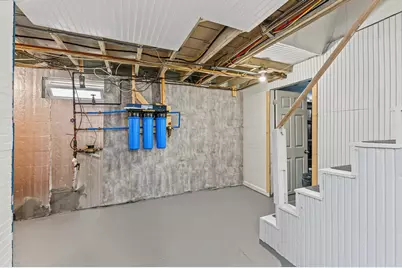
Turnkey single-family home with a separate rental unit, offering flexibility, income potential, and extensive updates! Ideal for offsetting your mortgage with rental income, accommodating extended family, or enjoying additional private living space. The spacious four-bedroom main home blends character with modern updates. The remodeled kitchen features new appliances, granite countertops, a custom wine bar with quartz countertop, and new flooring. The renovated bathroom includes a new double vanity, updated bathtub with tile surround, new tile flooring, and stylish shiplap accents. Hardwood floors, vaulted ceilings, additional shiplap, and a charming four-season sunroom add warmth and character. The partially finished basement provides flexible space for recreation and storage. The SEPARATE two-bedroom rental unit features an open-concept kitchen, dining and living area, separate laundry, and two generously sized bedrooms. The updated kitchen offers new cabinetry, appliances, granite countertops, and LVP flooring. The renovated bathroom includes a new vanity, sink, storage cabinetry, and flooring. Outside, enjoy a generous lot with a LARGE fenced backyard and dedicated outdoor space for each unit. New siding, composite decking and stairs, plus multiple energy-efficiency and insulation upgrades, add to the appeal. Move-in ready and thoughtfully improved, this unique property offers the feel of a single-family home with the added benefit of a separate rental unit and income potential. ** Schedule your private showing or attend the open house Saturday, September 26th, 12-2.
Full Property Details
Full Property Details for 225 Shannon Rd
General
- Price: $769,900
- Taxes: $8,564 (2025)
- Status: Pending
- Type: Single Family
- Source: PrimeMLS
- MLS ID: 5110704
- Updated: 9/27/2026
- Added to Site: 18 day(s) ago
Interior
- Number of Rooms: 15
- Interior Features: Ceiling Fan, Dining Area, In-Law/ADU, Skylight, Vaulted Ceiling, Attic with Pulldown
- Appliances: Dishwasher, Dryer, Microwave, Electric Range, Refrigerator, Washer, Domestic Water Heater, Electric Water Heater
- Flooring: Hardwood, Tile, Vinyl Plank
Rooms
Bathrooms
- Total Bathrooms: 2
- Full Bathrooms: 2
Bedrooms
- Total Bedrooms: 6
Additional Information
- Equipment: Radon Mitigation, Security System, Smoke Detector
Exterior
- Exterior Features: Full Fence, Garden Space, Patio, Covered Porch, Shed, Storage
- Color: blue
Parking
- Parking: Driveway, Off Street
Location
- County: Rockingham
- Driving Directions: Use GPS
School Information
- School District: Salem School District
Community
- Optional Amenities: Hot Tub
Heating & Cooling
- Cooling Type: Mini Split
- Heating Type: Oil, Baseboard, Hot Water, Mini Split
Utilities
- Sewer: Septic
Structural Information
- Construction Status: Existing
- Basement Entrance: Interior
- Basement Desc.: Basement Stairs, Bulkhead, Concrete, Exterior Access, Full, Interior Access, No Tenant Access, Partially Finished, Storage Space, Sump Pump
- Roof: Asphalt Shingles
- Stories/Levels: 1
- Square Feet: 2,735
- Finished Total: 2,735 Sq. Ft.
- Finished Above Grnd: 2,285 Sq. Ft.
- Finished Below Grnd: 450 Sq. Ft.
- Year Built: 1954
Unit Information
- Units in Building: 2
Lot Features
- Lot Size (Acres): 1.12
- Lot Size (Sq. Ft.): 48,787
- Frontage: TBD
- Driveway/Sidewalk: Paved
- Zoning: RUR
Financial Considerations
- Price Per Sq. Ft.: $336.94
- Assessment Year: 2025
- Tax Amount: $8,564
- Tax Year: 2025
Disclosures and Reports
- Lot Number: 6306
- Flood plain: Yes
Listed by RE/MAX Innovative Properties, Audrey Townsend

Get Pre-Approved Today
Schools
Schools serving 225 Shannon Rd
School District:Salem School District, Salem, NH
| Name | Grades | Distance |
|---|---|---|
North Salem Elementary School 140 Zion Hill Road, Salem, NH 03079 | K-5 | 2 mi |
Woodbury School 206 Main Street, Salem, NH 03079 | 6-8 | 3.7 mi |
Salem High School, Salem, NH 44 Geremonty Drive, Salem, NH 03079 | 9-12 | 3.8 mi |
Disclaimer:
School attendance boundaries provided by ATTOM Data Solutions and are for reference only. Contact the school directly to verify enrollment eligibility.
Price & Sales History for 225 Shannon Rd
Date
Details
Price
Change
Source
9/20/2026
Listed
$769,900
71.09%
MLS
12/22/2021
Sold
$450,000
—
Public Record
Disclaimer: Historical sales information is derived from public records provided by the county offices. Information is not guaranteed and should be independently verified.
Tax History
Tax History for 225 Shannon Rd
Year
Property Taxes
Change
Tax Assessment
Change
2025
$8,564
3%
$471,600
—
2024
$8,300
4%
$471,600
—
2023
$7,998
6%
$471,600
—
2022
$7,569
6%
$471,600
6%
2021
$7,108
8%
$444,800
49%
2020
$6,595
—
$299,500
—
2019
$6,583
2%
$299,500
—
2018
$6,472
4%
$299,500
—
2017
$6,242
2%
$299,500
—
2016
$6,119
13%
$299,500
18%
2015
$5,425
3%
$253,600
—
2014
$5,272
2%
$253,600
—
2013
$5,189
—
$253,600
—
Disclaimer: Historical tax information is derived from public records provided by the county offices. Information is not guaranteed and should be independently verified.
Estimate the Cost
Estimate the Cost for 225 Shannon Rd
225 Shannon Road, Salem, NH 03079 (MLS# 5110704) is a Single Family property with 6 bedrooms and 2 full bathrooms. 225 Shannon Road is currently listed for $769,900 and was received on September 20, 2026. Want to learn more about 225 Shannon Road? Do you have questions about finding other Single Family real estate for sale in Salem? You can browse all Salem real estate or contact a Coldwell Banker agent to request more information.