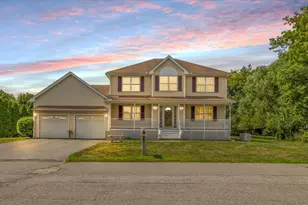
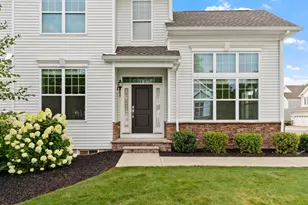
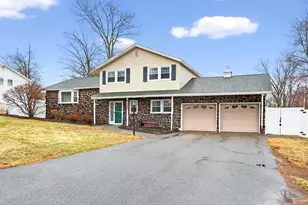
This is a carousel with tiles that activate property listing cards. Use the previous and next buttons to navigate.
1/1
$647,500
This is a carousel with tiles that activate property listing cards. Use the previous and next buttons to navigate.
1/1
Property Description
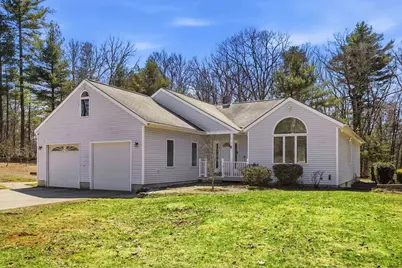
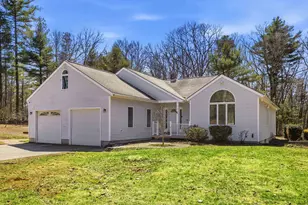
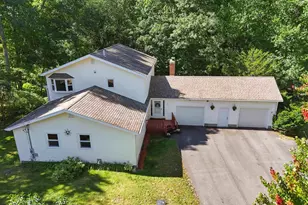
Tucked away on a 1.55-acre lot, this inviting Salem home offers a rare combination of privacy and everyday convenience. Surrounded by nature and fruit trees, this home feels like a world apart - yet shopping, dining, major commuter routes, and all that Southern New Hampshire has to offer are just minutes away. Inside, soaring ceilings and an abundance of natural light create a warm and welcoming atmosphere, while rich hardwood flooring flows throughout the majority of the home. The thoughtfully designed single-level floor plan makes everyday living effortless, ensuring comfort and functionality for everyone. Three potential bedrooms and two and a half baths provide plenty of room for family and guests, and the attached two-car garage adds the everyday convenience that New England winters demand. For those with an eye toward the future, the second floor presents an exciting opportunity for expansion. Whether you envision a home office or a bonus suite, the potential here is truly compelling. The enormous basement with high ceiling and exterior access offers more opportunity for expansion. The Buderus furnace warms the home and there is also a pellet stove for an additional heat source. Home is equipped with an Energy Efficient Unico System Green Series air handler. A whole-home standby generator rounds out the package, offering year-round peace of mind regardless of the season. Located just 30 miles north of Boston with easy access to Interstate 93 as well as Salem's vibrant Tuscan Village, Canobie Lake Park and Campbell's Scottish Highlands Golf Course. Hampton Beach is within an hour's drive, and the White Mountains - with their world-class hiking, skiing, and fall foliage - are just 90 miles north. The property is in need of some minor door casing repair but is move in ready and has been professionally cleaned. Shown by appointment - do not walk on property without an agent.
Full Property Details
Full Property Details for 25 Maylane Dr
General
- Sold For: $647,500
- Taxes: $7,802 (2024)
- Status: Closed
- Type: Single Family
- Source: PrimeMLS
- MLS ID: 5083160
- Added to Site: 46 day(s) ago
Interior
- Number of Rooms: 6
- Interior Features: Central Vacuum, Cathedral Ceiling, Ceiling Fan, Dining Area, Gas Fireplace, Hearth, Kitchen Island, Kitchen/Dining, Living/Dining, Primary BR w/ BA, Natural Light, Skylight, Walk-In Closet, 1st Floor Laundry, Walkup Attic, Bidet
- Fireplace: Yes
- Appliances: Gas Cooktop, Dishwasher, Dryer, Microwave, Wall Oven, Refrigerator, Washer
- Flooring: Hardwood, Tile
Rooms
Bathrooms
- Total Bathrooms: 3
- Full Bathrooms: 2
- Half Bathrooms: 1
Bedrooms
- Total Bedrooms: 3
- Primary Suite: Level 1
- Bedroom 1: Level 1
- Bedroom 2: Level 1
Other Rooms
- Living Room: Level 1
- Kitchen: Kitchen, Level 1
- Dining Room: Dining Room, Level 1
Additional Information
- Equipment: Pellet Stove, Standby Generator
Exterior
- Exterior Features: Deck, Handicap Modified
- Color: Grey
Parking
- Garage: Yes
- Garage Spaces: 2
- Parking: Auto Open, Direct Entry, Driveway, Garage, Off Street, Parking Spaces 6+, Paved, Attached
Location
- County: Rockingham
- Driving Directions: N. Policy St. to Brookdale Road to Maylane Drive to end of cul-de-sac.
School Information
- Middle School: Woodbury School
- High School: Salem High School
Heating & Cooling
- Cooling Type: Central AC
- Heating Type: Oil, Hot Water, Pellet Furnace, Gas Fireplace
Utilities
- Sewer: 1000 Gallon, Leach Field, Private, Septic
Structural Information
- Construction Status: Existing
- Basement Entrance: Interior
- Basement Desc.: Concrete Floor, Full, Interior Stairs, Sump Pump, Unfinished, Walkout, Interior Access, Exterior Access, Basement Stairs
- Roof: Asphalt Shingles
- Stories/Levels: 1
- Square Feet: 1,962
- Finished Total: 1,962 Sq. Ft.
- Finished Above Grnd: 1,962 Sq. Ft.
- Year Built: 1992
Lot Features
- Lot Size (Acres): 1.55
- Lot Size (Sq. Ft.): 67,518
- Frontage: TBD
- Driveway/Sidewalk: Paved
- Zoning: RUR
Financial Considerations
- Price Per Sq. Ft.: $354.23
- Assessment Year: 2024
- Assessment Amount: $443,300
- Tax Amount: $7,802
- Tax Year: 2024
Disclosures and Reports
- Documents Avail.: Deed, Other
- Block: 4552
Listed by Keller Williams Gateway Realty/Salem, Judith Powell
Sold by REAL Broker NH, LLC, Monica. Ros

Get Pre-Approved Today
Schools
Schools serving 25 Maylane Dr
School District:Salem School District, Salem, NH
| Name | Grades | Distance |
|---|---|---|
Mary A. Fisk Elementary School 14 Main Street, Salem, NH 03079 | K-5 | 1.4 mi |
Woodbury School 206 Main Street, Salem, NH 03079 | 6-8 | 2.5 mi |
Salem High School, Salem, NH 44 Geremonty Drive, Salem, NH 03079 | 9-12 | 2.7 mi |
Disclaimer:
School attendance boundaries provided by ATTOM Data Solutions and are for reference only. Contact the school directly to verify enrollment eligibility.
Price & Sales History for 25 Maylane Dr
Date
Details
Price
Change
Source
5/19/2026
Sold
$647,500
-6.83%
MLS
4/11/2026
Listed
$695,000
—
MLS
Disclaimer: Historical sales information is derived from public records provided by the county offices. Information is not guaranteed and should be independently verified.
25 Maylane Drive, Salem, NH 03079 (MLS# 5083160) is a Single Family property that was sold at $647,500 on May 19, 2026. Want to learn more about 25 Maylane Drive? Do you have questions about finding other Single Family real estate for sale in Salem? You can browse all Salem real estate or contact a Coldwell Banker agent to request more information.