This is a carousel with tiles that activate property listing cards. Use the previous and next buttons to navigate.
1/1
$467,000
This is a carousel with tiles that activate property listing cards. Use the previous and next buttons to navigate.
1/1
Property Description
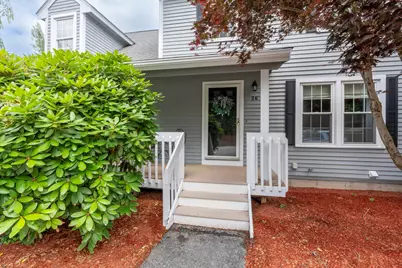
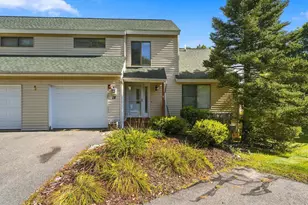
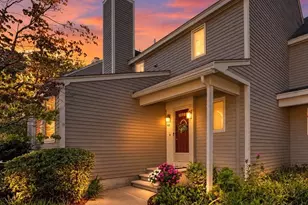
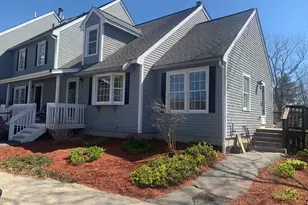
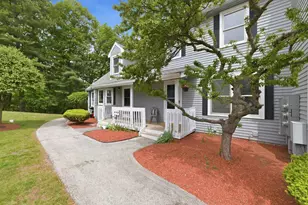
OFFER DEADLINE - ANY AND ALL OFFERS DUE TUES JULY 14 BY 4PM. Welcome to 26 Sullivan Court, a spacious and beautifully maintained middle-unit townhouse offering multiple levels of comfortable living in one of Salem NH's most desirable locations. This impressive 2-bedroom, 1.5-bath home with a fully finished walk-out basement combines generous living space, thoughtful updates, and exceptional flexibility. The inviting first floor features a bright living room centered around a new cozy electric fireplace, creating the perfect place to relax year-round. The kitchen has been refreshed with freshly painted cabinets, new hardware, and direct access to a lovely deck overlooking your private wooded backyard, making indoor and outdoor entertaining easy. A convenient half bath completes the main level. Upstairs, the spacious primary bedroom features pass-through access to the full bath, while a second bedroom offers excellent space for family, guests, or a home office. The finished third-floor loft, enhanced by skylights, provides the perfect bonus space for an office, reading nook, studio, or additional living area. The finished walkout basement expands your living space with a recreation room featuring a bar and sink, while a separate utility room includes the washer, dryer, and abundant storage. Public water and sewer, oil heat, and an efficient mini-split system for heating and cooling. Ideally located just minutes from the Salem Rail Trail and Tuscan Village, where you'll enjoy outstanding shopping, restaurants, entertainment, walking trails, and community events, along with easy access to Route 93 for commuting north or south to the Boston area. Combining spacious living, multiple bonus spaces, modern updates, and an unbeatable Salem location, this exceptional townhouse is ready to welcome its next owners home. Pets Welcome. Dogs allowed 20 lbs. and less. Showings Begin at the Open Houses Sat, 7/11 11-12:30PM & Sun, 7/12 11:30-1PM.
Full Property Details
Full Property Details for 26 Sullivan Ct
General
- Sold For: $467,000
- Taxes: $5,479 (2025)
- Status: Closed
- Type: Condo
- Source: PrimeMLS
- MLS ID: 5098404
- Added to Site: 48 day(s) ago
Interior
- Number of Rooms: 6
- Interior Features: Skylight, Wet Bar, Basement Laundry
- Appliances: Electric Cooktop, Dishwasher, Dryer, Range Hood, Microwave, Refrigerator, Washer, Water Heater off Boiler
- Flooring: Vinyl Plank
Rooms
Bathrooms
- Total Bathrooms: 2
- Full Bathrooms: 1
- Half Bathrooms: 1
- Bathroom 1: Bathroom Full, Level 2
- Bathroom 2: Bathroom Half, 7' x 5', Level 1
Bedrooms
- Total Bedrooms: 2
- Primary Bedroom: 17' x 11', Level 2
- Bedroom 1: 17' x 10', Level 2
Other Rooms
- Living Room: 17' x 14', Level 1
- Family Room: Family Room, 19' x 11', Basement
- Loft: 19' x 12', Level 3
Exterior
- Exterior Features: Deck
Parking
- Parking: Paved
Location
- County: Rockingham
- Condo Project Name: Sullivan Ridge
- Driving Directions: Use GPS.
School Information
- School District: Salem School District
- Elementary School: Fisk Elementary School
- Middle School: Woodbury School
- High School: Salem High School
Heating & Cooling
- Cooling Type: Mini Split
- Heating Type: Oil, Baseboard
Utilities
- Sewer: Public
Structural Information
- Construction Status: Existing
- Basement Entrance: Walkout
- Basement Desc.: Basement Stairs, Concrete, Concrete Floor, Finished, Full, Walkout
- Roof: Asphalt Shingles
- Stories/Levels: 2.5
- Square Feet: 1,967
- Finished Total: 1,967 Sq. Ft.
- Finished Above Grnd: 1,560 Sq. Ft.
- Finished Below Grnd: 407 Sq. Ft.
- Year Built: 1989
Unit Information
- Units in Building: 4
Lot Features
- Lot Dimensions: 19' x 12'
- Frontage: No Road Frontage
- Driveway/Sidewalk: Common/Shared, Paved
- Zoning: RES
Financial Considerations
- Price Per Sq. Ft.: $287.82
- Other Fee: Fee 1: $390, Fee 2: $148.5
- Other Fee Type: Fee 1 Includes: HOA Fee, Landscaping, Plowing, Trash, Fee 2 Includes: Special Assessments
- Other Fee Freq.: Fee 1 Frequency: Monthly, Fee 2 Frequency: Monthly
- Assessment Year: 2025
- Assessment Amount: $301,700
- Tax Amount: $5,479
- Tax Year: 2025
Disclosures and Reports
- Block: 3918
- Lot Number: 26
Listed by EXP Realty, Kimberley Tufts
Sold by Jill & Co. Realty Group - Real Broker NH, LLC, Donna A. Sevastis

Get Pre-Approved Today
Schools
Schools serving 26 Sullivan Ct
School District:Salem School District, Salem, NH
| Name | Grades | Distance |
|---|---|---|
Mary A. Fisk Elementary School 14 Main Street, Salem, NH 03079 | K-5 | 0.2 mi |
Woodbury School 206 Main Street, Salem, NH 03079 | 6-8 | 1.1 mi |
Salem High School, Salem, NH 44 Geremonty Drive, Salem, NH 03079 | 9-12 | 1.3 mi |
Disclaimer:
School attendance boundaries provided by ATTOM Data Solutions and are for reference only. Contact the school directly to verify enrollment eligibility.
Price & Sales History for 26 Sullivan Ct
Date
Details
Price
Change
Source
8/17/2026
Sold
$467,000
4.01%
MLS
7/11/2026
Listed
$449,000
—
MLS
Disclaimer: Historical sales information is derived from public records provided by the county offices. Information is not guaranteed and should be independently verified.
26 Sullivan Court, Salem, NH 03079 (MLS# 5098404) is a Condo property that was sold at $467,000 on August 17, 2026. Want to learn more about 26 Sullivan Court? Do you have questions about finding other Condo real estate for sale in Salem? You can browse all Salem real estate or contact a Coldwell Banker agent to request more information.