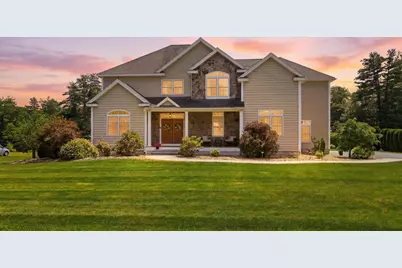
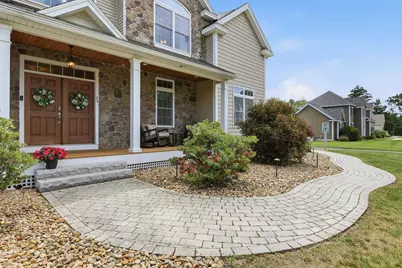
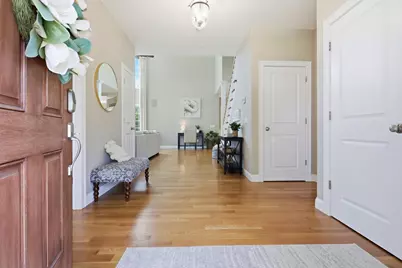
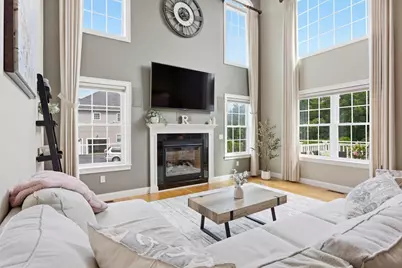
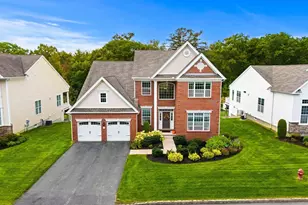
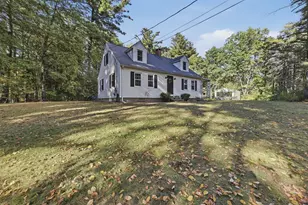
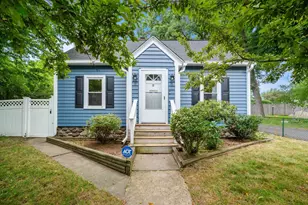
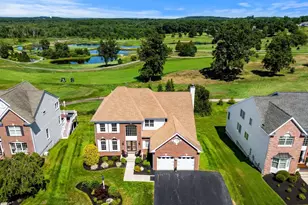
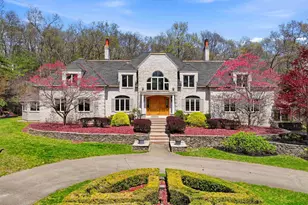
Full Property Details for 28 Lamplighter Ln
General
- Price: $1,695,000
- Taxes: $18,609 (2025)
- Status: Pending
- Type: Single Family
- Source: PrimeMLS
- MLS ID: 5102208
- Updated: 9/15/2026
- Added to Site: 71 day(s) ago
Interior
- Number of Rooms: 12
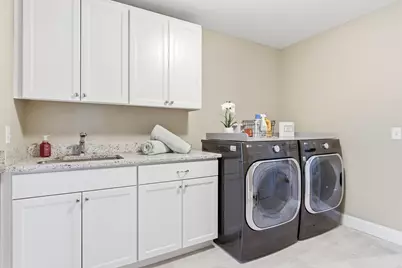
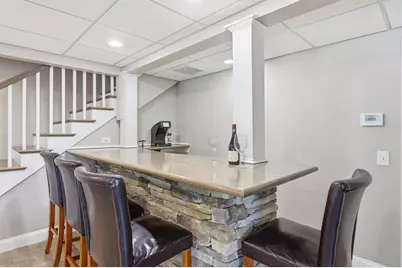
- Interior Features: Bar, Blinds, Draperies, Gas Fireplace, Home Theater Wiring, Laundry Hookups, Responsive Lite Contrl(s), Primary BR w/ BA, Natural Light, Security, Vaulted Ceiling, Walk-In Closet, Programmable Thermostat
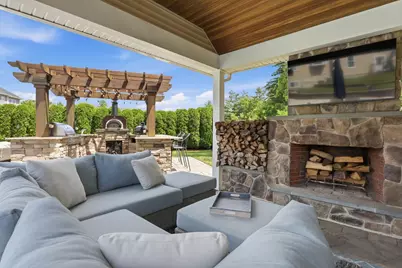
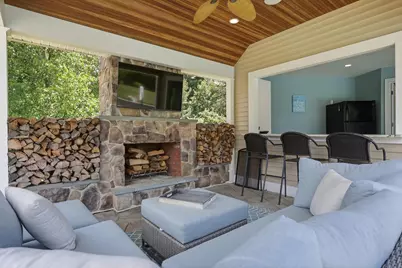
- Fireplace: Yes
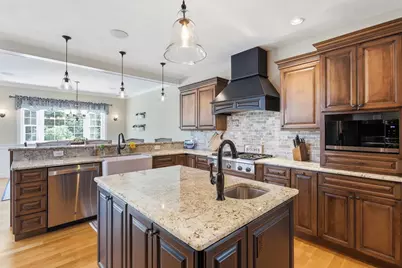
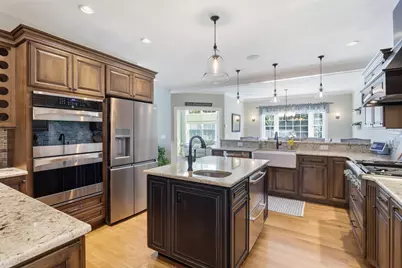
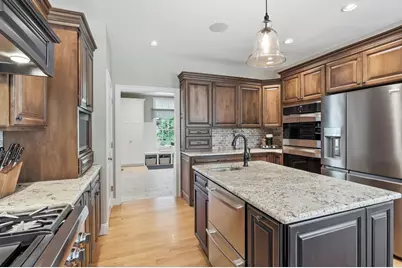
- Appliances: Gas Cooktop, Dishwasher, Microwave, Double Oven, Refrigerator, Vented Exhaust Fan
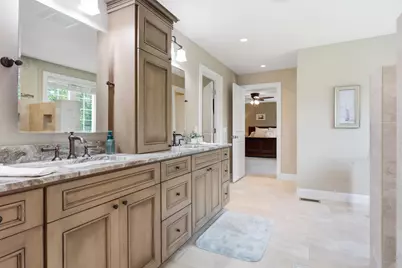
- Flooring: Carpet, Hardwood, Tile, Vinyl
Rooms
- Total Bathrooms: 5
- Full Bathrooms: 3
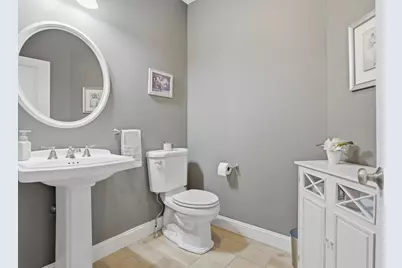
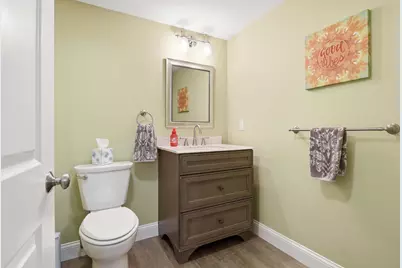
- Half Bathrooms: 2
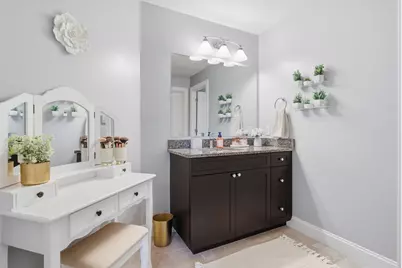
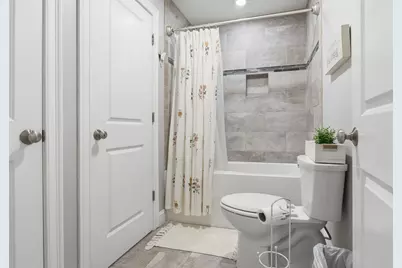
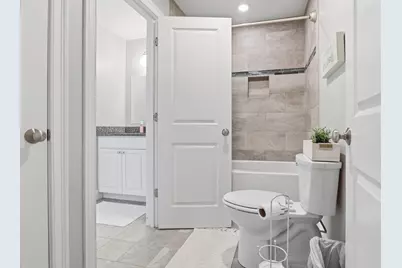
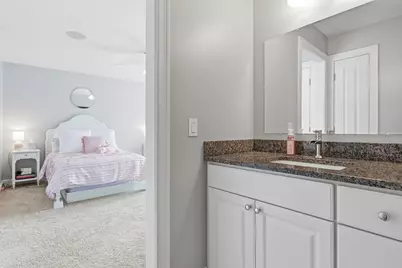
- Bathroom 1: Bathroom Full, 8'5 x 4'11, Level 2
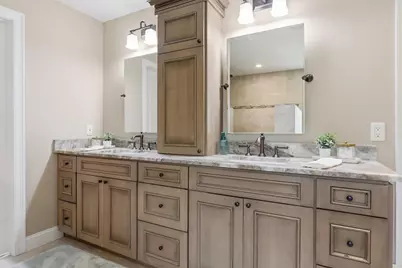
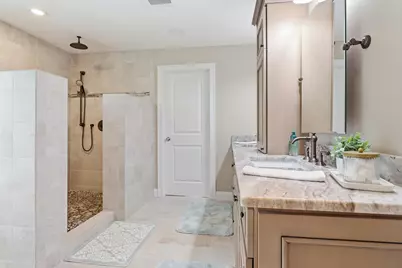
- Bathroom 2: Bathroom Full, 15'6 x 11, Level 2
- Total Bedrooms: 4
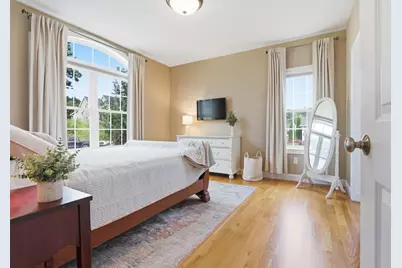
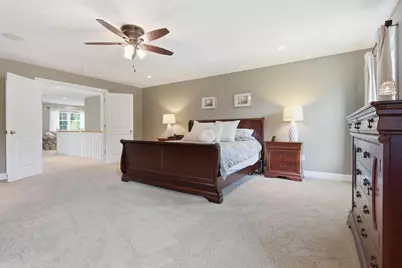
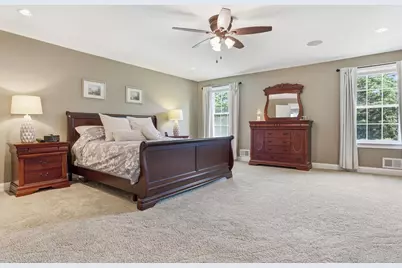
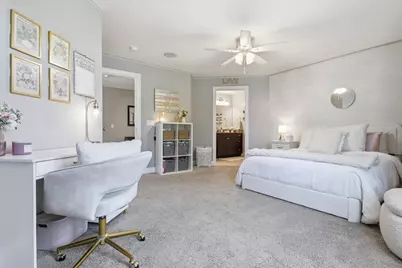
- Primary Suite: 17'10 x 20, Level 2
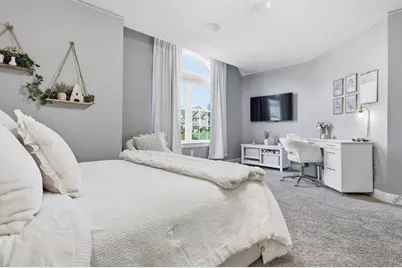
- Bedroom 1: 17'5 x 16, Level 2
- Bedroom 2: 15'5 x 14'2, Level 2
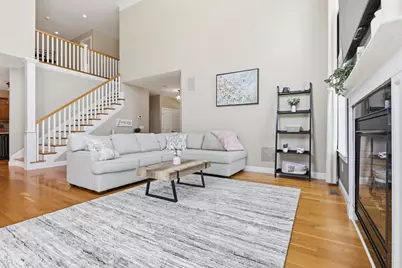
- Living Room: 21 x 18'2, Level 1
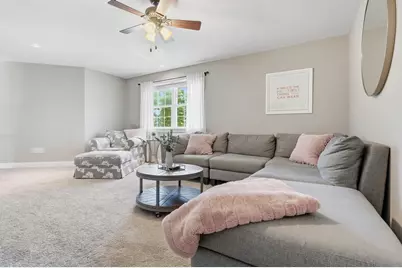
- Family Room: Family Room, 21'3 x 14, Level 2
- Kitchen: Kitchen, 18 x 17, Level 1
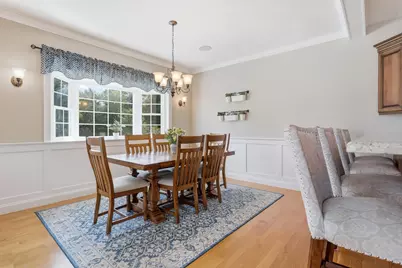
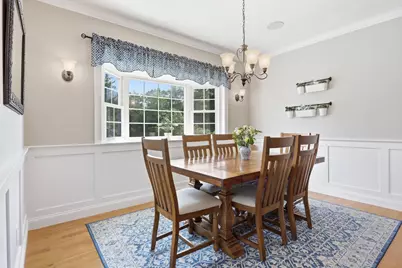
- Dining Room: Dining Room, 17'3 x 11'10, Level 1
- Office: 13 x 13'5, Level 1
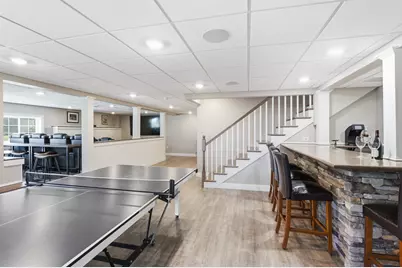
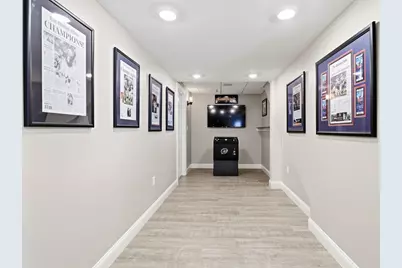
- Rec Room: Basement
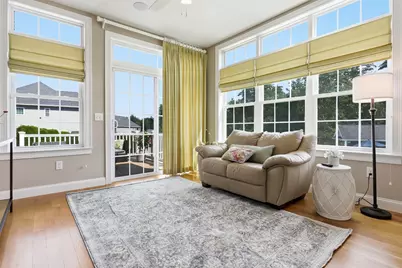
- Sun Room/Solarium: 12'2 x 11'10, Level 1
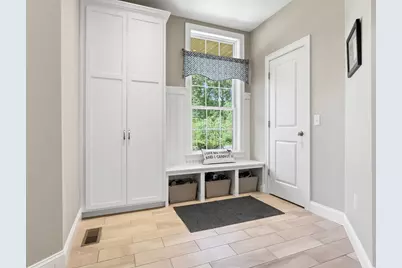
- Mud Room: Mudroom, 13'4 x 14, Level 1
Additional Information
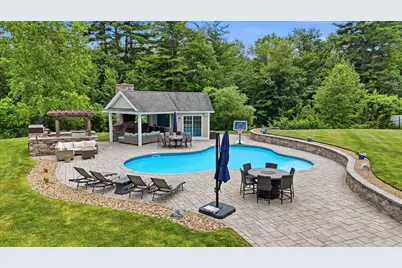
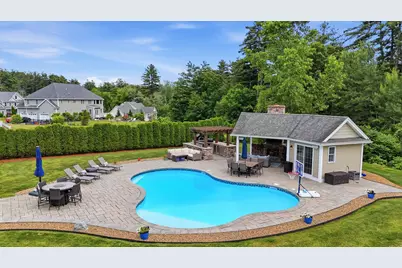
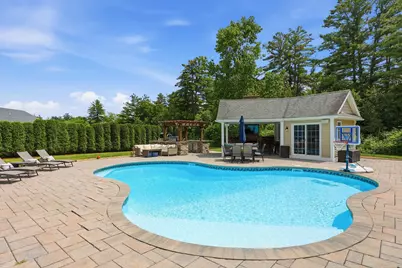
- Pool: Yes
- Equipment: Irrigation System, Security System, Hardwired Smoke Detector
Exterior
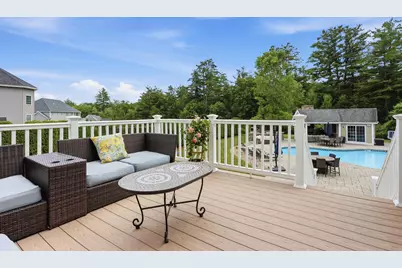
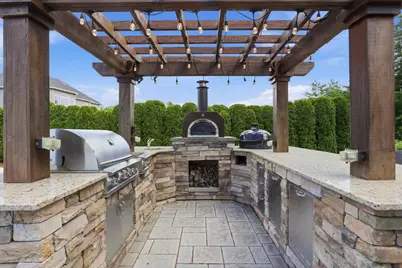
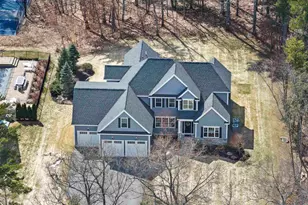
- Exterior Features: Deck, Outbuilding, In-Ground Pool, Window Screens, Built in Gas Grill
Parking
- Garage: Yes
- Garage Spaces: 3
- Parking: Auto Open, Direct Entry, Driveway, Garage, Attached
Location
- County: Rockingham
- Driving Directions: Salem St. to Silverbrook Rd., right on Lamplighter Lane
School Information
- School District: Salem
- Elementary School: Dr. Lewis F. Soule Elementary
- Middle School: Woodbury School
- High School: Salem High School
Heating & Cooling
- Cooling Type: Central AC
- Heating Type: Natural Gas, Forced Air
Utilities
Structural Information
- Construction Status: Existing
- Basement Entrance: Walkout
- Basement Desc.: Climate-Controlled, Partially Finished, Storage Space, Walkout, Interior Access, Exterior Access
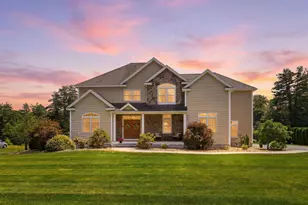
- Roof: Architectural Shingle
- Stories/Levels: 2
- Square Feet: 4,820
- Finished Total: 4,820 Sq. Ft.
- Finished Above Grnd: 4,088 Sq. Ft.
- Finished Below Grnd: 732 Sq. Ft.
- Year Built: 2015
Lot Features
- Lot Size (Acres): 0.94
- Lot Size (Sq. Ft.): 40,946
- Frontage: Yes Road Frontage
- Frontage Feet: 155
- Driveway/Sidewalk: Paved
- Zoning: RUR
Financial Considerations
- Price Per Sq. Ft.: $414.63
- Assessment Year: 2025
- Assessment Amount: $1,024,700
- Tax Amount: $18,609
- Tax Year: 2025
Disclosures and Reports
- Documents Avail.: Covenants, Deed, Property Disclosure
- Surveyed: Yes
- Block: 10997
Listed by Keller Williams Gateway Realty/Salem, Melanie Norcross