This is a carousel with tiles that activate property listing cards. Use the previous and next buttons to navigate.
1/1
$756,000
This is a carousel with tiles that activate property listing cards. Use the previous and next buttons to navigate.
1/1
Property Description
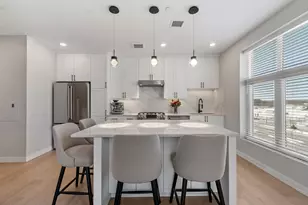
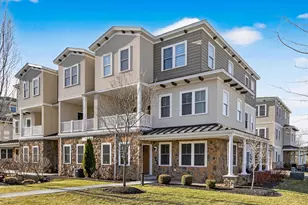
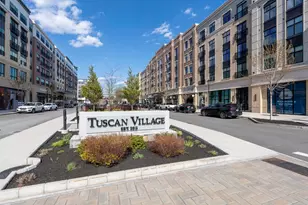
Set in the sought-after north side of Tuscan Village, this beautifully designed 2 bedroom, 2.5 bath tri-level townhome offers a seamless blend of style and convenience with shopping, dining, and everyday essentials just steps away. The main level features 9 ft ceilings and an open-concept layout, anchored by a well-appointed kitchen with center island, stainless steel appliances, and granite countertops, flowing effortlessly into the dining area accented with crown molding and wainscoting. The living room opens to a second-story covered deck, creating the perfect indoor-outdoor connection. Upstairs, you'll find two generously sized bedrooms, including a primary suite with walk-in closet and a private bath complete with double vanity and walk-in tile shower. A second full bath with shiplap detailing serves the additional bedroom. The main level also includes a half bath with laundry for added convenience. The entry level offers a flexible bonus room with French doors - ideal for a home office, gym, or additional living space. Finished with a 2-car garage, this home delivers low-maintenance living in one of the area's most vibrant communities.
Full Property Details
Full Property Details for 3 Milano Way
General
- Sold For: $756,000
- Taxes: $9,035 (2025)
- Status: Closed
- Type: Condo
- Source: PrimeMLS
- MLS ID: 5087305
- Added to Site: 110 day(s) ago
Interior
- Number of Rooms: 6
- Interior Features: Kitchen Island, Primary BR w/ BA, Natural Light, Walk-In Closet
- Appliances: Dishwasher, Dryer, Microwave, Electric Range, Refrigerator, Washer, Tankless Water Heater
- Flooring: Carpet, Hardwood, Tile
Rooms
Bathrooms
- Total Bathrooms: 3
- Full Bathrooms: 2
- Half Bathrooms: 1
- Bathroom 1: Bathroom Full, Level 3
- Bathroom 2: Bathroom Full, Level 3
- Bathroom 3: Bathroom Half, Level 2
Bedrooms
- Total Bedrooms: 2
- Primary Suite: Level 3
- Bedroom 1: Level 3
Other Rooms
- Family Room: Family Room, Level 2
- Kitchen: Kitchen, Level 2
- Dining Room: Dining Room, Level 2
Exterior
- Exterior Features: Deck
Parking
- Garage: Yes
- Garage Spaces: 2
- Parking: Auto Open, Garage, Visitor
Location
- County: Rockingham
- Driving Directions: Use GPS
School Information
- School District: Salem School District
- Elementary School: Fisk Elementary School
- Middle School: Woodbury School
- High School: Salem High School
Heating & Cooling
- Cooling Type: Central AC
- Heating Type: Natural Gas, Forced Air
Utilities
- Sewer: Public
Structural Information
- Construction Status: Existing
- Roof: Architectural Shingle
- Stories/Levels: 3
- Square Feet: 2,043
- Finished Total: 2,043 Sq. Ft.
- Finished Above Grnd: 2,043 Sq. Ft.
- Year Built: 2017
Unit Information
- Units in Building: 3
Lot Features
- Frontage: TBD
- Driveway/Sidewalk: Common/Shared
- Zoning: CIC
Financial Considerations
- Price Per Sq. Ft.: $374.4
- Other Fee: Fee 1: $447
- Other Fee Type: Fee 1 Includes: Condo Association Fee, Landscaping, Plowing, Trash
- Other Fee Freq.: Fee 1 Frequency: Monthly
- Assessment Year: 2025
- Assessment Amount: $497,500
- Tax Amount: $9,035
- Tax Year: 2025
Disclosures and Reports
- Block: 12542
- Lot Number: 68
Listed by Jill & Co. Realty Group - Real Broker NH, LLC, Hannah Guilbeault
Sold by Chinatti Realty Group, Andrew. Pazzanese

Get Pre-Approved Today
Schools
Schools serving 3 Milano Way
School District:Salem School District, Salem, NH
| Name | Grades | Distance |
|---|---|---|
Mary A. Fisk Elementary School 14 Main Street, Salem, NH 03079 | K-5 | 0.4 mi |
Woodbury School 206 Main Street, Salem, NH 03079 | 6-8 | 0.8 mi |
Salem High School, Salem, NH 44 Geremonty Drive, Salem, NH 03079 | 9-12 | 0.9 mi |
Disclaimer:
School attendance boundaries provided by ATTOM Data Solutions and are for reference only. Contact the school directly to verify enrollment eligibility.
Price & Sales History for 3 Milano Way
Date
Details
Price
Change
Source
7/21/2026
Sold
$756,000
-1.16%
MLS
5/07/2026
Listed
$764,900
—
MLS
Disclaimer: Historical sales information is derived from public records provided by the county offices. Information is not guaranteed and should be independently verified.
3 Milano Way, Salem, NH 03079 (MLS# 5087305) is a Condo property that was sold at $756,000 on July 21, 2026. Want to learn more about 3 Milano Way? Do you have questions about finding other Condo real estate for sale in Salem? You can browse all Salem real estate or contact a Coldwell Banker agent to request more information.