This is a carousel with tiles that activate property listing cards. Use the previous and next buttons to navigate.
1/1
$650,000
This is a carousel with tiles that activate property listing cards. Use the previous and next buttons to navigate.
1/1
Property Description
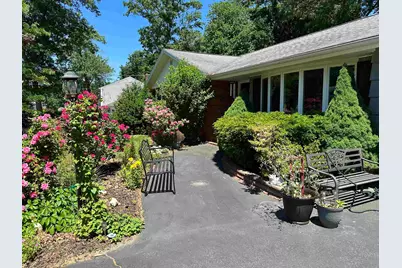
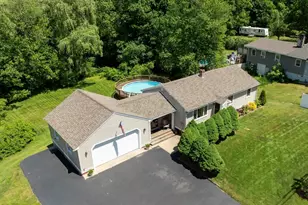
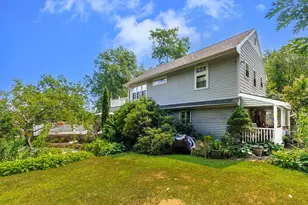
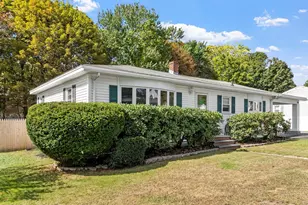
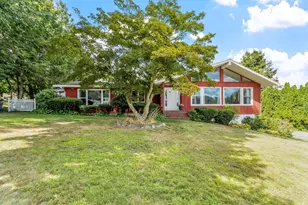
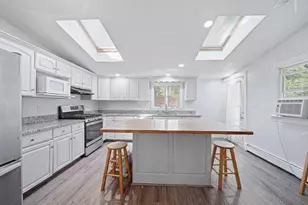
This spacious ranch-was built for entertaining and offers comfortable one level living with quality features throughout. Hardwood floors flow throughout the main level, highlighted by a gas fireplace living room, a cook's kitchen featuring granite countertops, a Bosch range, plus conventional oven, trash compactor, dishwasher and double sink. Half bath has full size washer and dryer. The dining area opens to a family room with French doors leading to a deck, creating the perfect space for indoor-outdoor gatherings. The primary bedroom offers a walk-in closet, built ins and its own private deck. Two additional generously sized bedrooms both have double closets. The full hallway bath includes a sit down shower with jacuzzi. Additional amenities include central air, large basement providing excellent storage space, Beautiful landscaped flower gardens a storage shed, canopies over the decks, plus 2-car attached garage.
Full Property Details
Full Property Details for 31 Marianna Rd
General
- Sold For: $650,000
- Taxes: $8,886 (2025)
- Status: Closed
- Type: Single Family
- Source: PrimeMLS
- MLS ID: 5094673
- Added to Site: 50 day(s) ago
Interior
- Number of Rooms: 7
- Interior Features: Dining Area, Gas Fireplace, Kitchen/Dining, Skylight, Walk-In Closet
- Fireplace: Yes
- Appliances: Dishwasher, Dryer, Microwave, Wall Oven, Gas Range, Trash Compactor, Oil Water Heater
- Flooring: Ceramic Tile, Hardwood
Rooms
Bathrooms
- Total Bathrooms: 2
- Full Bathrooms: 1
- Half Bathrooms: 1
- Bathroom 1: Bathroom Full, Level 1
- Bathroom 2: Bathroom Half, Level 1
Bedrooms
- Total Bedrooms: 2
- Primary Bedroom: Level 1
- Bedroom 1: Level 1
- Bedroom 2: Level 1
Other Rooms
- Family Room: Family Room, Level 1
- Laundry: Level 1
Exterior
- Exterior Features: Deck, Garden Space, Shed
- Color: Grey
Parking
- Garage: Yes
- Garage Spaces: 2
- Parking: Direct Entry, Driveway, Parking Spaces 6+, Paved, Attached
Location
- County: Rockingham
Heating & Cooling
- Cooling Type: Central AC
- Heating Type: Oil, Baseboard, Hot Water
Utilities
- Sewer: Public
Structural Information
- Construction Status: Existing
- Basement Entrance: Interior
- Basement Desc.: Concrete Floor, Full, Interior Access, Basement Stairs
- Roof: Asphalt Shingles
- Stories/Levels: 1
- Square Feet: 1,840
- Finished Total: 1,840 Sq. Ft.
- Finished Above Grnd: 1,840 Sq. Ft.
- Year Built: 1967
Lot Features
- Frontage: TBD
- Driveway/Sidewalk: Paved
- Zoning: res
Financial Considerations
- Price Per Sq. Ft.: $353.26
- Tax Amount: $8,886
- Tax Year: 2025
Disclosures and Reports
- Block: 3748
Listed by McKeon-Corcoran Real Estate, Robin McKeon
Sold by McKeon-Corcoran Real Estate, Robin. McKeon

Get Pre-Approved Today
Schools
Schools serving 31 Marianna Rd
School District:Salem School District, Salem, NH
| Name | Grades | Distance |
|---|---|---|
Mary A. Fisk Elementary School 14 Main Street, Salem, NH 03079 | K-5 | 0.5 mi |
Woodbury School 206 Main Street, Salem, NH 03079 | 6-8 | 1.3 mi |
Salem High School, Salem, NH 44 Geremonty Drive, Salem, NH 03079 | 9-12 | 1.5 mi |
Disclaimer:
School attendance boundaries provided by ATTOM Data Solutions and are for reference only. Contact the school directly to verify enrollment eligibility.
Price & Sales History for 31 Marianna Rd
Date
Details
Price
Change
Source
7/06/2026
Sold
$650,000
—
MLS
6/20/2026
Price Reduced
$650,000
-7.13%
MLS
6/14/2026
Listed
$699,900
—
MLS
Disclaimer: Historical sales information is derived from public records provided by the county offices. Information is not guaranteed and should be independently verified.
31 Marianna Road, Salem, NH 03079 (MLS# 5094673) is a Single Family property that was sold at $650,000 on July 06, 2026. Want to learn more about 31 Marianna Road? Do you have questions about finding other Single Family real estate for sale in Salem? You can browse all Salem real estate or contact a Coldwell Banker agent to request more information.