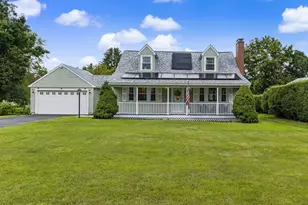
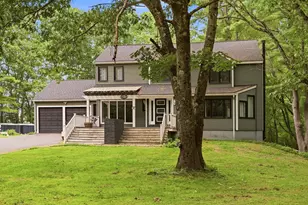
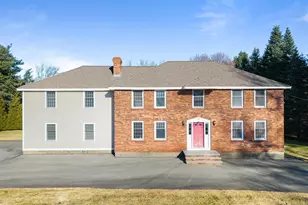
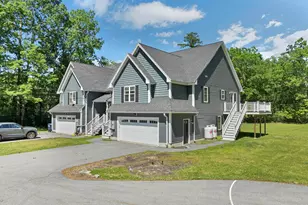
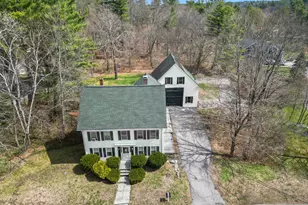
This is a carousel with tiles that activate property listing cards. Use the previous and next buttons to navigate.
1/1
$755,000
This is a carousel with tiles that activate property listing cards. Use the previous and next buttons to navigate.
1/1
Property Description
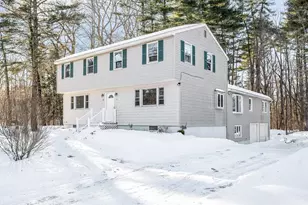
Theriault Ave, Salem, NH Prime Multifamily Investment with Strong Income Potential Welcome to 4 Theriault Ave in Salem, New Hampshire, a well-positioned multifamily property offering excellent income potential and long-term value. Ideal for investors or owner-occupants, this property features multiple units, creating an attractive opportunity for steady rental income in a high-demand area. Conveniently located near major highways including I-93 and Route 28, this property is especially appealing to commuters, providing easy access to Boston and surrounding areas. In addition, it is just minutes from Tuscan Village, Salem's premier destination for first-class restaurants, entertainment, and upscale shopping, further enhancing tenant appeal and rental demand. Set on a quiet residential street while still close to top amenities, this multifamily offers the perfect balance of privacy and accessibility. Investors will appreciate the potential to maximize cash flow, while owner-occupants can enjoy the benefits of living in one unit and renting the others. Highlights: Multifamily property with income potential Ideal for investors or owner-occupants Close to major highways, perfect for commuters Minutes to Tuscan Village with dining, entertainment, and shopping Strong rental demand in a desirable Salem location Don't miss this opportunity to own a versatile multifamily investment in one of southern New Hampshire's most sought-after communities.
Full Property Details
Full Property Details for 4 Therriault Ave
General
- Sold For: $755,000
- Taxes: $8,612 (2024)
- Status: Closed
- Type: Multi-Family
- Source: PrimeMLS
- MLS ID: 5076002
- Added to Site: 109 day(s) ago
Parking
- Garage: Yes
- Garage Spaces: 2
Location
- County: Rockingham
Heating & Cooling
- Cooling Type: None
- Heating Type: Forced Air
Utilities
- Sewer: Private
Structural Information
- Construction Status: Existing
- Basement: Yes
- Basement Entrance: Walkout
- Basement Desc.: Partially Finished, Basement Stairs
- Roof: Asphalt Shingles
- Stories/Levels: 2
- Finished Total: 2,892 Sq. Ft.
- Finished Above Grnd: 2,584 Sq. Ft.
- Finished Below Grnd: 308 Sq. Ft.
- Year Built: 1974
Unit Information
- 2 Bedroom Units: 1
- 3 Bedroom Units: 1
Lot Features
- Lot Size (Acres): 1.62
- Lot Size (Sq. Ft.): 70,567
- Frontage: Yes Road Frontage
- Frontage Feet: 150
- Driveway/Sidewalk: Paved
- Zoning: Residential
Financial Considerations
- Price Per Sq. Ft.: $259.3
- Tax Amount: $8,612
- Tax Year: 2024
Disclosures and Reports
- Block: 2906
Listed by Century 21 North East, Joseph Armano
Sold by Jason Mitchell Group, Rosemarie. Compres

Get Pre-Approved Today
Schools
Schools serving 4 Therriault Ave
School District:Salem School District, Salem, NH
| Name | Grades | Distance |
|---|---|---|
William E. Lancaster School 54 Millville Street, Salem, NH 03079 | K-5 | 0.4 mi |
Woodbury School 206 Main Street, Salem, NH 03079 | 6-8 | 0.7 mi |
Salem High School, Salem, NH 44 Geremonty Drive, Salem, NH 03079 | 9-12 | 0.9 mi |
Disclaimer:
School attendance boundaries provided by ATTOM Data Solutions and are for reference only. Contact the school directly to verify enrollment eligibility.
Price & Sales History for 4 Therriault Ave
Date
Details
Price
Change
Source
4/17/2026
Sold
$765,000
2.01%
MLS
2/07/2026
Listed
$749,900
—
MLS
Disclaimer: Historical sales information is derived from public records provided by the county offices. Information is not guaranteed and should be independently verified.
4 Therriault Avenue, Salem, NH 03079 (MLS# 5076002) is a Multi-Family property that was sold at $755,000 on April 17, 2026. Want to learn more about 4 Therriault Avenue? Do you have questions about finding other Multi-Family real estate for sale in Salem? You can browse all Salem real estate or contact a Coldwell Banker agent to request more information.