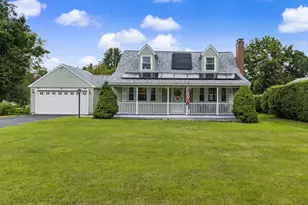
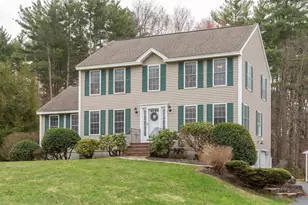
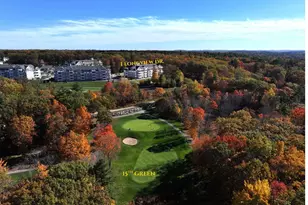
This is a carousel with tiles that activate property listing cards. Use the previous and next buttons to navigate.
1/1
$755,000
This is a carousel with tiles that activate property listing cards. Use the previous and next buttons to navigate.
1/1
Property Description
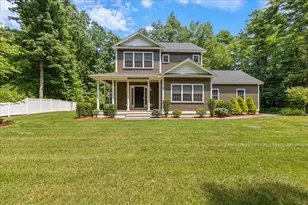
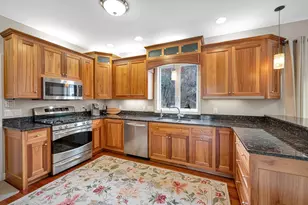
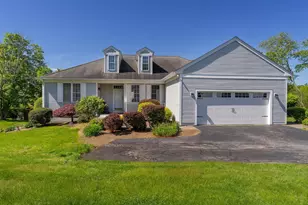
Pride of ownership shines throughout this beautifully maintained, move-in ready home offering 1890 +/- square feet of inviting living space. Step inside to a warm and inviting living room, where abundant natural sunlight fills the space and a beautiful gas fireplace creates the perfect setting for relaxing or entertaining. The well thought out designed chef's kitchen is sure to impress, featuring stainless steel appliances, center island, wine refrigerator, and ample cabinetry and workspace. The adjacent dining area offers easy access through sliders to the deck, creating a great indoor-outdoor flow and overlooking the backyard. A separate office/study provides a quiet and functional workspace, complete with built in cabinetry and a generous work surface. Upstairs the spacious primary suite offers a private en-suite bath and walk in closet. A second bedroom, versatile bonus room and convenient 2nd floor laundry provide flexibility for guests, hobbies or whatever you may need. Additional highlights including central air conditioning and FHW heat, adding comfort and efficiency. With its exceptional care, versatile floor plan and location just minutes from many amenities, this turn key home should not be missed. Schedule your private showing today!
Full Property Details
Full Property Details for 42 Shannon Rd
General
- Sold For: $755,000
- Taxes: $8,644 (2026)
- Status: Closed
- Type: Single Family
- Source: PrimeMLS
- MLS ID: 5105128
- Added to Site: 55 day(s) ago
Interior
- Number of Rooms: 6
- Interior Features: Blinds, Ceiling Fan, Dining Area, Gas Fireplace, 1 Fireplace, Kitchen Island, Kitchen/Dining, Kitchen/Living, Laundry Hookups, Primary BR w/ BA, Walk-In Closet, 2nd Floor Laundry
- Fireplace: Yes
- Appliances: Dishwasher, Dryer, Microwave, Gas Range, Refrigerator, Washer, Owned Water Heater, Wine Cooler
- Flooring: Carpet, Laminate, Vinyl
Rooms
Bathrooms
- Total Bathrooms: 3
- Full Bathrooms: 1
- 3/4 Bathrooms: 1
- Half Bathrooms: 1
Bedrooms
- Total Bedrooms: 2
Additional Information
- Equipment: Irrigation System, HW/Batt Smoke Detector
Exterior
- Exterior Features: Deck, Partial Fence , Patio, Covered Porch, Window Screens
- Color: Brown
Parking
- Garage: Yes
- Garage Spaces: 2
- Parking: Auto Open, Direct Entry, Driveway, Garage, Parking Spaces 1 - 10, Paved, Attached
Location
- County: Rockingham
- Driving Directions: Use GPS
School Information
- School District: Salem
- Elementary School: North Salem Elementary
- Middle School: Woodbury School
- High School: Salem High School
Heating & Cooling
- Cooling Type: Central AC
- Heating Type: Propane, Baseboard, Hot Water
Utilities
- Sewer: On-Site Septic Exists, Private
Structural Information
- Construction Status: Existing
- Basement Entrance: Interior
- Basement Desc.: Concrete Floor, Storage Space, Unfinished, Interior Access, Exterior Access
- Roof: Asphalt Shingles
- Stories/Levels: 2
- Square Feet: 1,890
- Finished Total: 1,890 Sq. Ft.
- Finished Above Grnd: 1,890 Sq. Ft.
- Year Built: 2019
Lot Features
- Lot Size (Acres): 0.32
- Lot Size (Sq. Ft.): 13,939
- Frontage: Yes Road Frontage
- Frontage Feet: 127
- Driveway/Sidewalk: Paved
- Zoning: Rural
Financial Considerations
- Price Per Sq. Ft.: $396.77
- Tax Amount: $8,644
- Tax Year: 2026
Disclosures and Reports
- Lot Number: 7140
Listed by A E Gidley Real Estate, Nancy Bilodeau
Sold by Keller Williams Gateway Realty/Salem, Phil. Harasek

Get Pre-Approved Today
Schools
Schools serving 42 Shannon Rd
School District:Salem School District, Salem, NH
| Name | Grades | Distance |
|---|---|---|
North Salem Elementary School 140 Zion Hill Road, Salem, NH 03079 | K-5 | 2.4 mi |
Woodbury School 206 Main Street, Salem, NH 03079 | 6-8 | 2.2 mi |
Salem High School, Salem, NH 44 Geremonty Drive, Salem, NH 03079 | 9-12 | 2.2 mi |
Disclaimer:
School attendance boundaries provided by ATTOM Data Solutions and are for reference only. Contact the school directly to verify enrollment eligibility.
Price & Sales History for 42 Shannon Rd
Date
Details
Price
Change
Source
9/25/2026
Sold
$755,000
0.68%
MLS
8/14/2026
Listed
$749,900
—
MLS
Disclaimer: Historical sales information is derived from public records provided by the county offices. Information is not guaranteed and should be independently verified.
42 Shannon Road, Salem, NH 03079 (MLS# 5105128) is a Single Family property that was sold at $755,000 on September 25, 2026. Want to learn more about 42 Shannon Road? Do you have questions about finding other Single Family real estate for sale in Salem? You can browse all Salem real estate or contact a Coldwell Banker agent to request more information.