This is a carousel with tiles that activate property listing cards. Use the previous and next buttons to navigate.
1/1
$1,200,000
This is a carousel with tiles that activate property listing cards. Use the previous and next buttons to navigate.
1/1
Property Description
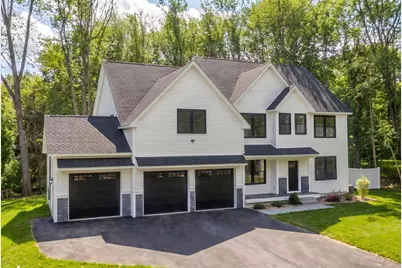
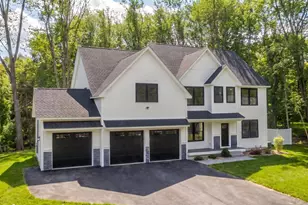
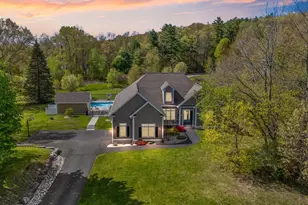
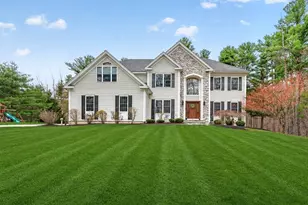
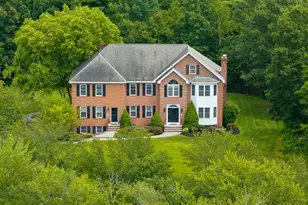
Welcome to this exceptional new construction home offering 4 bedrooms, 4 bathrooms, and an impressive blend of luxury, comfort, and future potential. Perfectly situated on a sprawling 0.73-acre lot, this property provides the rare opportunity to create the backyard oasis you've always envisioned. Inside, thoughtfully designed living spaces are complemented by high-end finishes and quality craftsmanship throughout. The heart of the home is a stunning chef's kitchen featuring premium appliances, custom cabinetry, and an oversized quartz island that seamlessly connects to the inviting living room, highlighted by a striking quartz-surround fireplace. A dining room, versatile bonus room, and a ¾ bathroom complete the thoughtfully designed first floor. Upstairs, the expansive primary suite offers a luxurious escape with a spa-inspired bathroom and generous walk-in closet. A secondary suite provides ideal accommodations for guests or multigenerational living, while an additional bonus space offers flexibility for a home office, media room, fitness space, or playroom. Two additional bedrooms, a full bathroom, and a second-floor laundry room provide convenience and functionality for everyday living. The lower level presents excellent potential for future expansion, allowing you to customize the space to suit your needs. Conveniently located near shopping, dining, and major commuter routes, this home combines upscale living, exceptional design, and the opportunity to make both the interior and outdoor spaces uniquely your own. Move right in and start enjoying all this remarkable property has to offer.
Full Property Details
Full Property Details for 5 Highland Ave
General
- Sold For: $1,200,000
- Taxes: $2,647 (2024)
- Status: Closed
- Type: Single Family
- Source: PrimeMLS
- MLS ID: 5078993
- Added to Site: 149 day(s) ago
Interior
- Number of Rooms: 9
- Interior Features: Ceiling Fan, Dining Area, Gas Fireplace, Kitchen Island, Kitchen/Living, Laundry Hookups, Primary BR w/ BA, Soaking Tub, Walk-In Closet, 2nd Floor Laundry
- Fireplace: Yes
- Appliances: Dishwasher, Range Hood, Microwave, Gas Range, Refrigerator, Water Heater
Rooms
Bathrooms
- Total Bathrooms: 4
- Full Bathrooms: 3
- 3/4 Bathrooms: 1
- Bathroom 1: Bathroom Full, Level 2
- Bathroom 2: Bathroom Three Quarter, Level 1
Bedrooms
- Total Bedrooms: 4
- Primary Suite: Level 2
- Bedroom 1: Level 2
- Bedroom 2: Level 2
Other Rooms
- Living Room: Level 1
- Kitchen: Kitchen, Level 1
- Dining Room: Dining Room, Level 1
- Laundry: Level 2
Exterior
- Exterior Features: Patio
- Color: White
Parking
- Garage: Yes
- Garage Spaces: 3
Location
- County: Rockingham
- Driving Directions: Main St. to Highland Ave. Please use GPS.
School Information
- School District: Salem
- Elementary School: William E Lancaster School
- Middle School: Woodbury School
- High School: Salem High School
Heating & Cooling
- Cooling Type: Central AC
- Heating Type: Propane, Forced Air
Utilities
- Sewer: Private
Structural Information
- Construction Status: New Construction
- Basement Entrance: Interior
- Basement Desc.: Sump Pump, Unfinished, Interior Access, Exterior Access
- Roof: Architectural Shingle
- Stories/Levels: 2
- Square Feet: 3,296
- Finished Total: 3,296 Sq. Ft.
- Finished Above Grnd: 3,296 Sq. Ft.
- Year Built: 2026
Lot Features
- Lot Size (Acres): 0.73
- Lot Size (Sq. Ft.): 31,799
- Frontage: Yes Road Frontage
- Frontage Feet: 186
- Driveway/Sidewalk: Paved
- Zoning: RES
Financial Considerations
- Price Per Sq. Ft.: $388.32
- Assessment Year: 2024
- Assessment Amount: $150,400
- Tax Amount: $2,647
- Tax Year: 2024
Disclosures and Reports
- Surveyed: Yes
- Block: 1496
Listed by Royal Country Homes Inc., Justina Alfano
Sold by DiPietro Group Real Estate, Shannon. DiPietro

Get Pre-Approved Today
Schools
Schools serving 5 Highland Ave
School District:Salem School District, Salem, NH
| Name | Grades | Distance |
|---|---|---|
William E. Lancaster School 54 Millville Street, Salem, NH 03079 | K-5 | 1 mi |
Woodbury School 206 Main Street, Salem, NH 03079 | 6-8 | 0.6 mi |
Salem High School, Salem, NH 44 Geremonty Drive, Salem, NH 03079 | 9-12 | 0.6 mi |
Disclaimer:
School attendance boundaries provided by ATTOM Data Solutions and are for reference only. Contact the school directly to verify enrollment eligibility.
Price & Sales History for 5 Highland Ave
Date
Details
Price
Change
Source
7/29/2026
Sold
$1,200,000
-6.24%
MLS
6/24/2026
Price Reduced
$1,279,900
-1.54%
MLS
6/02/2026
Price Reduced
$1,299,900
-6.48%
MLS
5/18/2026
Price Reduced
$1,389,900
-0.71%
MLS
3/11/2026
Listed
$1,399,900
—
MLS
Disclaimer: Historical sales information is derived from public records provided by the county offices. Information is not guaranteed and should be independently verified.
5 Highland Avenue, Salem, NH 03079 (MLS# 5078993) is a Single Family property that was sold at $1,200,000 on July 29, 2026. Want to learn more about 5 Highland Avenue? Do you have questions about finding other Single Family real estate for sale in Salem? You can browse all Salem real estate or contact a Coldwell Banker agent to request more information.