This is a carousel with tiles that activate property listing cards. Use the previous and next buttons to navigate.
1/48
$499,000 Sale Pending
This is a carousel with tiles that activate property listing cards. Use the previous and next buttons to navigate.
1/48
Property Description
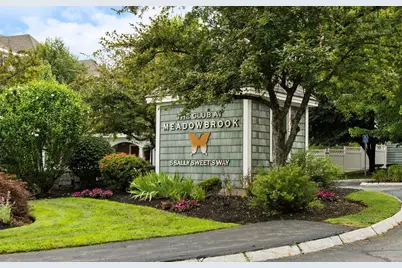
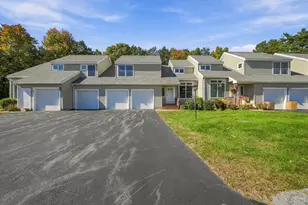
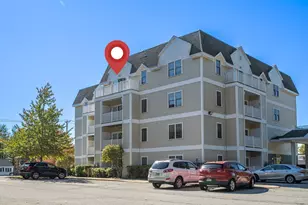
Any/all Offers are due by Tuesday, July 28 at noon. In the interest of fairness, Seller will not review prior to the deadline. Welcome to Unit 118 at The Club at Meadowbrook, a premier 55+ community where comfort, convenience, and low-maintenance living come together. This beautifully maintained first-floor corner-unit condominium offers 2 bedrooms, 2 full baths, and an inviting open-concept floor plan with 9-foot ceilings, abundant natural light, and a cozy gas fireplace. Elegant crown molding enhances the living and dining rooms, adding timeless style and architectural detail. The spacious kitchen features granite countertops, newer stainless steel appliances, including a dishwasher, and ample cabinetry. The spacious primary suite is a private retreat featuring two walk-in closets and an en suite bath with a double vanity, soaking tub, and walk-in shower. Thoughtful updates include newer furnace, tankless hot water heater, and central air conditioning for year-round comfort. Enjoy the added convenience of an in-unit washer and dryer, a heated underground garage parking space that keeps your vehicle protected from the elements, and a private storage area for seasonal items, recreational equipment, and extra belongings. Step through the sliding glass door onto your private balcony and take in the peaceful wooded views, creating the perfect setting to relax and unwind. Residents enjoy exceptional amenities, including an elegant clubhouse with a full kitchen, spacious gathering room, billiards room, fitness center, and a beautifully landscaped courtyard complete with a fountain and colorful seasonal gardens. Ideally situated just minutes from Tuscan Village, shopping, restaurants, entertainment, the senior center, and convenient access to Routes 93 and 28, this exceptional home offers the perfect balance of tranquility and accessibility.
Full Property Details
Full Property Details for 5 Sally Sweets Way #118
General
- Price: $499,000
- Taxes: $6,276 (2025)
- Status: Pending
- Type: Condo
- Source: PrimeMLS
- MLS ID: 5101376
- Updated: 7/29/2026
- Added to Site: 32 day(s) ago
Interior
- Number of Rooms: 5
- Interior Features: Gas Fireplace, Laundry Hookups, Primary BR w/ BA, Soaking Tub, Indoor Storage, Walk-In Closet, 1st Floor Laundry
- Fireplace: Yes
- Appliances: Dishwasher, Disposal, Dryer, Microwave, Gas Range, Refrigerator, Washer, Tankless Water Heater
- Flooring: Carpet, Hardwood, Tile
Rooms
Bathrooms
- Total Bathrooms: 2
- Full Bathrooms: 2
- Bathroom 1: Bathroom Full, Level 1
- Bathroom 2: Bathroom Three Quarter, Level 1
Bedrooms
- Total Bedrooms: 2
- Bedroom 1: 12ft6inby11ft10in, Level 1
Other Rooms
- Foyer/Entry: Level 1
- Living Room: 18ft8inby14ft10in, Level 1
- Kitchen: Kitchen, 10ft3inby8ft6, Level 1
- Dining Room: Dining Room, 15ftby9ft11in, Level 1
- Laundry: Level 1
Exterior
- Exterior Features: Balcony
Parking
- Garage: Yes
- Garage Spaces: 1
- Parking: Heated Garage, Garage, On-Site
Location
- County: Rockingham
- Condo Project Name: The Club at Meadowbrook
- Driving Directions: GPS is accurate, bear right to Building #1, pass the 1st entrance of Building #1 on your left and continue to the 2nd entrance on your left.
Heating & Cooling
- Cooling Type: Central AC
- Heating Type: Forced Air
Utilities
- Sewer: Public
Structural Information
- Construction Status: Existing
- Roof: Architectural Shingle
- Stories/Levels: 1
- Square Feet: 1,294
- Finished Total: 1,294 Sq. Ft.
- Finished Above Grnd: 1,294 Sq. Ft.
- Year Built: 2004
Unit Information
- Units in Building: 40
Lot Features
- Frontage: TBD
- Driveway/Sidewalk: Paved
- Potential Use: Residential
- Zoning: ZN7
Financial Considerations
- Price Per Sq. Ft.: $385.63
- Other Fee: Fee 1: $462
- Other Fee Type: Fee 1 Includes: Landscaping, Plowing, Sewer, Trash, Water, Condo Association Fee, For Reserves
- Other Fee Freq.: Fee 1 Frequency: Monthly
- Assessment Year: 2025
- Assessment Amount: $345,600
- Tax Amount: $6,276
- Tax Year: 2025
Disclosures and Reports
- Documents Avail.: Association Docs, Property Disclosure
- Block: 12151
- Lot Number: 118
Listed by BHHS Verani Realty Andover, Julie P Ratte
Get Pre-Approved Today
Price & Sales History for 5 Sally Sweets Way #118
Date
Details
Price
Change
Source
7/23/2026
Listed
$499,000
89.81%
MLS
5/02/2005
Sold
$262,900
—
Public Record
Disclaimer: Historical sales information is derived from public records provided by the county offices. Information is not guaranteed and should be independently verified.
Tax History
Tax History for 5 Sally Sweets Way #118
Year
Property Taxes
Change
Tax Assessment
Change
2025
$6,276
3%
$345,600
—
2024
$6,083
4%
$345,600
—
2023
$5,861
6%
$345,600
—
2022
$5,547
—
$345,600
—
2021
$5,523
7%
$345,600
48%
2020
$5,144
—
$233,600
—
2019
$5,135
2%
$233,600
—
2018
$5,048
4%
$233,600
—
2017
$4,868
2%
$233,600
—
2016
$4,772
-6%
$233,600
-2%
2015
$5,084
3%
$237,700
—
2014
$4,942
2%
$237,700
—
2013
$4,863
—
$237,700
—
Disclaimer: Historical tax information is derived from public records provided by the county offices. Information is not guaranteed and should be independently verified.
Estimate the Cost
Estimate the Cost for 5 Sally Sweets Way #118
5 Sally Sweets Way #118, Salem, NH 03079 (MLS# 5101376) is a Condo property with 2 bedrooms and 2 full bathrooms. 5 Sally Sweets Way #118 is currently listed for $499,000 and was received on July 23, 2026. Want to learn more about 5 Sally Sweets Way #118? Do you have questions about finding other Condo real estate for sale in Salem? You can browse all Salem real estate or contact a Coldwell Banker agent to request more information.