This is a carousel with tiles that activate property listing cards. Use the previous and next buttons to navigate.
1/1
$1,175,000
This is a carousel with tiles that activate property listing cards. Use the previous and next buttons to navigate.
1/1
Property Description
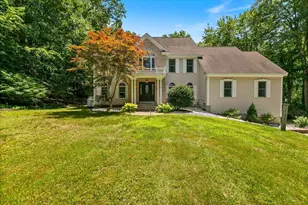
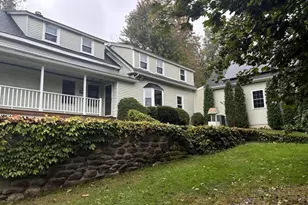
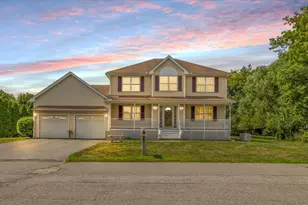
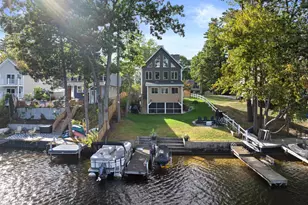
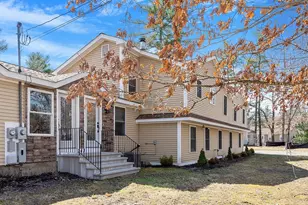
Perched at the end of a quiet cul-de-sac, this custom Victorian rises above North Salem on 2.77 private acres, offering a sense of presence you can feel the moment you arrive. From the moment you step inside, timeless craftsmanship blends seamlessly with modern living-rich woodwork, soaring ceilings, and a thoughtfully designed layout featuring a spacious kitchen, formal dining room, inviting living room, and a dedicated home office perfectly suited for today's lifestyle. At the heart of the home is the breathtaking sun-drenched solarium, complete with radiant heated floors, walls of windows, and sweeping views that transform every season into something extraordinary-an ideal space for relaxing, entertaining, or simply taking in the natural beauty that surrounds you. This home offers five generously sized bedrooms, including a flexible bonus suite with its own private entrance-perfect for extended family, guests, or potential in-law living. The finished lower level, complete with a full bath, provides additional living space ideal for recreation, a home gym, or guest accommodations. Pride of ownership is evident throughout, with meticulous care and numerous updates to key systems, offering peace of mind and true move-in-ready convenience. Lovingly maintained and thoughtfully designed, this home offers the perfect balance of elegance, comfort, and versatility all set within one of North Salem's most desirable and private settings. .
Full Property Details
Full Property Details for 55 Lazarus Way
General
- Sold For: $1,175,000
- Taxes: $15,643 (2025)
- Status: Closed
- Type: Single Family
- Source: PrimeMLS
- MLS ID: 5087452
- Added to Site: 63 day(s) ago
Interior
- Number of Rooms: 12
- Interior Features: Central Vacuum, Blinds, Ceiling Fan, Dining Area, Gas Fireplace, Kitchen Island, Kitchen/Family, Primary BR w/ BA, Natural Light, Natural Woodwork, Soaking Tub, Walk-In Closet
- Fireplace: Yes
- Appliances: Dishwasher, Microwave, Wall Oven, Refrigerator, Washer, Gas Stove, Domestic Water Heater, Wine Cooler
- Flooring: Carpet, Ceramic Tile, Hardwood
Rooms
Bathrooms
- Total Bathrooms: 5
- Full Bathrooms: 4
- Half Bathrooms: 1
Bedrooms
- Total Bedrooms: 5
- Primary Suite: Level 2
- Bedroom 1: Level 2
- Bedroom 2: Level 2
- Bedroom 3: Level 2
- Bedroom 4: Level 2
Other Rooms
- Living Room: Level 1
- Dining Room: Dining Room, Level 1
- Office: Level 1
- Rec Room: Basement
- Sun Room/Solarium: Level 1
- Other Room 1: Basement
Additional Information
- Pool: Yes
- Equipment: Irrigation System, Radon Mitigation
Exterior
- Exterior Features: Garden Space, Natural Shade, Patio, In-Ground Pool, Porch, Shed
Parking
- Garage: Yes
- Garage Spaces: 3
- Parking: Auto Open, Direct Entry, Driveway, Garage, Off Street, Parking Spaces 3 - 5, Attached
Location
- County: Rockingham
- Driving Directions: GPS
School Information
- School District: Salem School District
- Elementary School: North Salem Elementary
- Middle School: Woodbury School
- High School: Salem High School
Heating & Cooling
- Cooling Type: Central AC
- Heating Type: Oil, Forced Air, Radiant Floor
Utilities
- Sewer: Private, Septic
Structural Information
- Construction Status: Existing
- Basement Entrance: Walk-up
- Basement Desc.: Bulkhead, Finished, Interior Access, Interior Stairs, Storage Space
- Roof: Asphalt Shingles
- Stories/Levels: 2
- Square Feet: 4,270
- Finished Total: 4,270 Sq. Ft.
- Finished Above Grnd: 3,567 Sq. Ft.
- Finished Below Grnd: 703 Sq. Ft.
- Year Built: 1994
Lot Features
- Lot Size (Acres): 2.77
- Lot Size (Sq. Ft.): 120,661
- Frontage: TBD
- Driveway/Sidewalk: Paved
- Zoning: Residential
Financial Considerations
- Price Per Sq. Ft.: $286.89
- Tax Amount: $15,643
- Tax Year: 2025
Disclosures and Reports
- Block: /
- Lot Number: 10752
Listed by DiPietro Group Real Estate, Christine Carey
Sold by Realty ONE Group NEST, Guillermo. Molina

Get Pre-Approved Today
Schools
Schools serving 55 Lazarus Way
School District:Salem School District, Salem, NH
| Name | Grades | Distance |
|---|---|---|
North Salem Elementary School 140 Zion Hill Road, Salem, NH 03079 | K-5 | 1.3 mi |
Woodbury School 206 Main Street, Salem, NH 03079 | 6-8 | 3.7 mi |
Salem High School, Salem, NH 44 Geremonty Drive, Salem, NH 03079 | 9-12 | 3.9 mi |
Disclaimer:
School attendance boundaries provided by ATTOM Data Solutions and are for reference only. Contact the school directly to verify enrollment eligibility.
Price & Sales History for 55 Lazarus Way
Date
Details
Price
Change
Source
7/02/2026
Sold
$1,175,000
-4.08%
MLS
5/06/2026
Listed
$1,225,000
—
MLS
Disclaimer: Historical sales information is derived from public records provided by the county offices. Information is not guaranteed and should be independently verified.
55 Lazarus Way, Salem, NH 03079 (MLS# 5087452) is a Single Family property that was sold at $1,175,000 on July 02, 2026. Want to learn more about 55 Lazarus Way? Do you have questions about finding other Single Family real estate for sale in Salem? You can browse all Salem real estate or contact a Coldwell Banker agent to request more information.