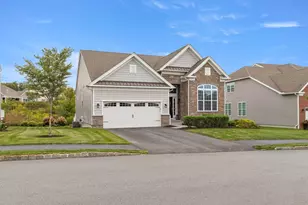
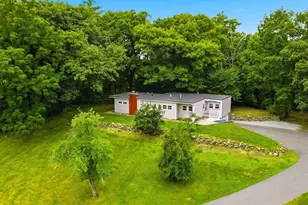
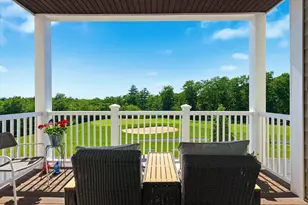
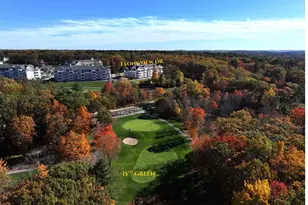
This is a carousel with tiles that activate property listing cards. Use the previous and next buttons to navigate.
1/1
$630,000
This is a carousel with tiles that activate property listing cards. Use the previous and next buttons to navigate.
1/1
Property Description
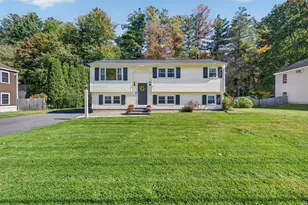
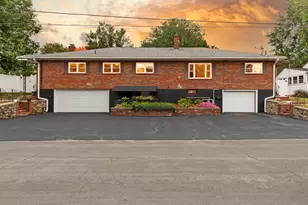
OFFER DEADLINE Friday, 7/3 at 5pm. Priced to SELL! Motivate Seller! Immaculately kept, 4 bedroom, 3 bathroom raised ranch has been cared for with pride and is ready to welcome its new beginning. The main level offers a comfortable, light-filled layout perfect for everyday living and easy entertaining. The lower level includes a walkout to the backyard and features a large open space complete with fireplace, half bath and bedroom, ideal for a private guest suite, an inlaw setup, a home office, or a teen retreat with space to spread out. Years of attentive upkeep show throughout, giving the next owners a solid foundation and real peace of mind. This home has given its current owners years of good memories-now it's looking for someone new to love it just the same. Schedule a showing today and see if this is where your next chapter begins.
Full Property Details
Full Property Details for 65 Shannon Rd
General
- Sold For: $630,000
- Taxes: $8,021 (2025)
- Status: Closed
- Type: Single Family
- Source: PrimeMLS
- MLS ID: 5097266
- Added to Site: 57 day(s) ago
Interior
- Number of Rooms: 5
Rooms
Bathrooms
- Total Bathrooms: 3
- Full Bathrooms: 1
- 3/4 Bathrooms: 1
- Half Bathrooms: 1
- Bathroom 1: Bathroom Full, Level 1
- Bathroom 2: Bathroom Three Quarter, Level 1
- Bathroom 3: Bathroom Half, Basement
Bedrooms
- Total Bedrooms: 4
- Bedroom 1: Level 1
- Bedroom 2: Level 1
- Bedroom 3: Level 1
- Bedroom 4: Basement
Parking
- Garage: Yes
- Garage Spaces: 1
Location
- County: Rockingham
- Driving Directions: Use GPS
Heating & Cooling
- Cooling Type: Wall AC Units
- Heating Type: Oil, Hot Water
Utilities
- Sewer: Private
Structural Information
- Construction Status: Existing
- Basement Entrance: Interior
- Basement Desc.: Climate-Controlled, Exterior Access, Finished, Full, Walkout
- Roof: Asphalt Shingles
- Stories/Levels: 1
- Square Feet: 2,091
- Finished Total: 2,091 Sq. Ft.
- Finished Above Grnd: 1,241 Sq. Ft.
- Finished Below Grnd: 850 Sq. Ft.
- Year Built: 1976
Lot Features
- Lot Size (Acres): 0.69
- Lot Size (Sq. Ft.): 30,056
- Frontage: TBD
- Driveway/Sidewalk: Circular, Paved
- Zoning: RUR
Financial Considerations
- Price Per Sq. Ft.: $483.4
- Assessment Year: 2025
- Assessment Amount: $441,700
- Tax Amount: $8,021
- Tax Year: 2025
Disclosures and Reports
- Lot Number: 7036
Listed by Jill & Co. Realty Group - Real Broker NH, LLC, Karyn Emerson
Sold by Kearns Nardone Realty, Kimberly. Nardone

Get Pre-Approved Today
Schools
Schools serving 65 Shannon Rd
School District:Salem School District, Salem, NH
| Name | Grades | Distance |
|---|---|---|
North Salem Elementary School 140 Zion Hill Road, Salem, NH 03079 | K-5 | 2.3 mi |
Woodbury School 206 Main Street, Salem, NH 03079 | 6-8 | 2.2 mi |
Salem High School, Salem, NH 44 Geremonty Drive, Salem, NH 03079 | 9-12 | 2.2 mi |
Disclaimer:
School attendance boundaries provided by ATTOM Data Solutions and are for reference only. Contact the school directly to verify enrollment eligibility.
Price & Sales History for 65 Shannon Rd
Date
Details
Price
Change
Source
8/04/2026
Sold
$630,000
5.02%
MLS
6/29/2026
Listed
$599,900
—
MLS
Disclaimer: Historical sales information is derived from public records provided by the county offices. Information is not guaranteed and should be independently verified.
65 Shannon Road, Salem, NH 03079 (MLS# 5097266) is a Single Family property that was sold at $630,000 on August 04, 2026. Want to learn more about 65 Shannon Road? Do you have questions about finding other Single Family real estate for sale in Salem? You can browse all Salem real estate or contact a Coldwell Banker agent to request more information.