This is a carousel with tiles that activate property listing cards. Use the previous and next buttons to navigate.
1/1
$500,000
This is a carousel with tiles that activate property listing cards. Use the previous and next buttons to navigate.
1/1
Property Description
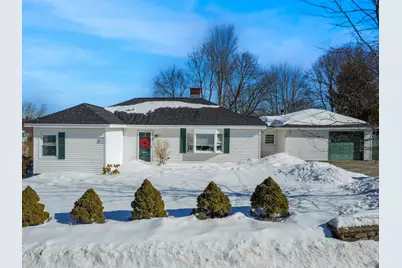
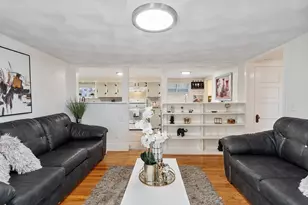
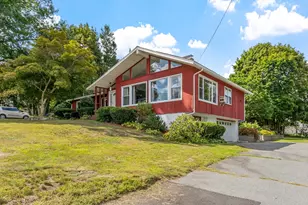
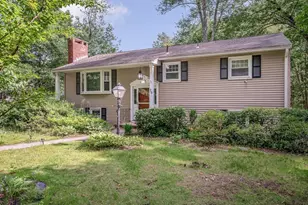
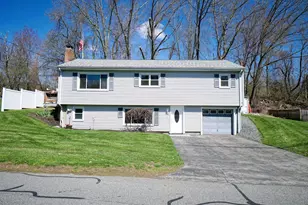
Welcome home! Nestled on a .29 acre corner lot, this lovingly maintained ranch offers 2-bedrooms plus a dedicated office or playroom, located in a quiet, walkable neighborhood. The home features an eat-in kitchen updated in 2025 with new granite countertops and cabinetry, along with a bright spacious living room with a fireplace. Additional recent updates include central air with heat pump (2023) for year-round comfort and a brand new roof (2025). Enjoy outdoor living in the huge fenced-in yard, perfect for cookouts and entertaining. Conveniently located near shopping, dining, major highways, and the popular Tuscan Village shopping center makes for an ideal location. Don't miss this opportunity! Open House Sat/Sun 11-1pm Offer deadline Monday 2/23 by 12 noon.
Full Property Details
Full Property Details for 7 Benning St
General
- Sold For: $500,000
- Taxes: $5,698 (2025)
- Status: Closed
- Type: Single Family
- Source: PrimeMLS
- MLS ID: 5076946
- Added to Site: 98 day(s) ago
Interior
- Number of Rooms: 5
- Appliances: Dishwasher, Electric Range, Refrigerator, Water Heater off Boiler
- Flooring: Ceramic Tile, Vinyl Plank
Rooms
Bathrooms
- Total Bathrooms: 1
- Full Bathrooms: 1
- Bathroom 1: Bathroom Full, Level 1
Bedrooms
- Total Bedrooms: 2
- Bedroom 1: Level 1
- Bedroom 2: Level 1
Other Rooms
- Living Room: Level 1
- Office: Level 1
- Laundry: Level 1
Exterior
- Color: white
Parking
- Garage: Yes
- Garage Spaces: 1
- Parking: Attached
Location
- County: Rockingham
- Driving Directions: Route 28 Broadway to Pattee, left on Benning St.
School Information
- School District: Salem
- Elementary School: Barron Elementary School
- Middle School: Woodbury School
- High School: Salem High School
Heating & Cooling
- Cooling Type: Central AC
- Heating Type: Oil, Baseboard, Heat Pump, Hot Water
Utilities
- Sewer: Public
Structural Information
- Construction Status: Existing
- Basement Desc.: Slab
- Roof: Asphalt Shingles
- Stories/Levels: 1
- Square Feet: 1,171
- Finished Total: 1,171 Sq. Ft.
- Finished Above Grnd: 1,171 Sq. Ft.
- Year Built: 1955
Lot Features
- Lot Size (Acres): 0.29
- Lot Size (Sq. Ft.): 12,632
- Frontage: TBD
- Driveway/Sidewalk: Paved
- Zoning: RES
Financial Considerations
- Price Per Sq. Ft.: $384.2
- Tax Amount: $5,698
- Tax Year: 2025
Disclosures and Reports
- Block: 332
Listed by Century 21 McLennan & Co, Gabrielle Allen
Sold by DiPietro Group Real Estate, Cassidy. Corbett

Get Pre-Approved Today
Schools
Schools serving 7 Benning St
School District:Salem School District, Salem, NH
| Name | Grades | Distance |
|---|---|---|
William T. Barron Elementary School 55 Butler Street, Salem, NH 03079 | K-5 | 1.1 mi |
Woodbury School 206 Main Street, Salem, NH 03079 | 6-8 | 2.1 mi |
Salem High School, Salem, NH 44 Geremonty Drive, Salem, NH 03079 | 9-12 | 1.9 mi |
Disclaimer:
School attendance boundaries provided by ATTOM Data Solutions and are for reference only. Contact the school directly to verify enrollment eligibility.
Price & Sales History for 7 Benning St
Date
Details
Price
Change
Source
4/10/2026
Sold
$500,000
11.14%
MLS
2/18/2026
Listed
$449,900
—
MLS
Disclaimer: Historical sales information is derived from public records provided by the county offices. Information is not guaranteed and should be independently verified.
7 Benning Street, Salem, NH 03079 (MLS# 5076946) is a Single Family property that was sold at $500,000 on April 10, 2026. Want to learn more about 7 Benning Street? Do you have questions about finding other Single Family real estate for sale in Salem? You can browse all Salem real estate or contact a Coldwell Banker agent to request more information.